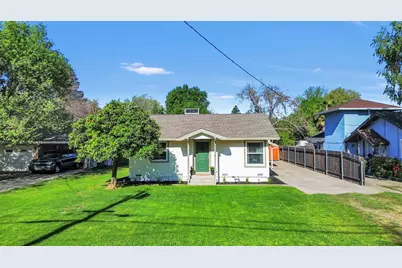
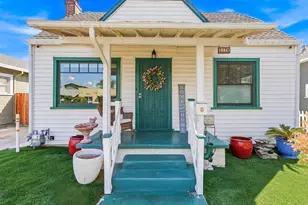
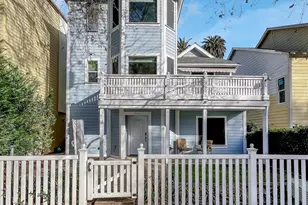
This is a carousel with tiles that activate property listing cards. Use the previous and next buttons to navigate.
1/1
$570,000
This is a carousel with tiles that activate property listing cards. Use the previous and next buttons to navigate.
1/1
Property Description
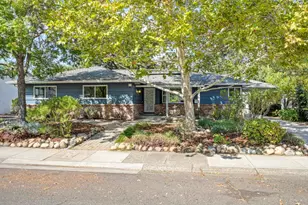
Welcome to 3014 Alder Way, a 1960 ranch on a rare 13,750 sq ft lot in West Sacramento's Linden Acres neighborhood. Inside, the open living and dining area features hardwood flooring and abundant natural light. The kitchen offers white cabinets, generous counter space, and a pass-through that keeps the floor plan connected. The knotty pine living room with fireplace, ceiling fans, and slider to the backyard gives the home a character that sets it apart. Both bedrooms are well-sized with laminate flooring. The second bathroom was recently renovated. Roof, HVAC, windows, pool, and more have all been updated in recent years. Outside, the resurfaced pool sits on a stamped concrete deck with a covered patio and wood-paneled ceiling built for Sacramento summers. Redwood Park is two blocks away. The Southport Levee Trailhead is half a mile out. Downtown Sacramento and Golden 1 Center are under five miles.
Full Property Details
Full Property Details for 3014 Alder Way
General
- Sold For: $570,000
- Status: Closed
- Type: Single Family
- Source: METROLIST_Cali
- MLS ID: 226035607
- Added to Site: 62 day(s) ago
Interior
- Fireplace: Yes
- Number of Fireplaces: 1
- Fireplace(s): Family Room
- Appliances: Dishwasher
- Flooring: Carpet, Vinyl
Rooms
Bathrooms
- Total Bathrooms: 2
- Full Bathrooms: 2
Bedrooms
- Total Bedrooms: 2
Other Rooms
- Kitchen: Breakfast Area
- Dining Room: Breakfast Nook
- Laundry: Inside Area, Inside Room
Additional Information
- Pool: Yes
- Pool Description: Built-In, Fenced
Parking
- Parking: Uncovered Parking Spaces 2+
Location
- County: Yolo
- Cross Streets: Redwood Ave
- Driving Directions: From I-80, take the West Capitol Avenue exit west, then turn left on Redwood Avenue. Alder Way will be on your left.
- Direction Faces: East
School Information
- School District: Yolo
Heating & Cooling
- Cooling Type: Ceiling Fan(s), Central
- Heating Type: Central
- Heating Fuel: Central
Utilities
- Sewer: Septic System
- Water: Meter on Site
- Utility Description: Electric, Natural Gas Available
Structural Information
- Architectural Style: One Story
- Construction: Frame
- Basement: Yes
- Foundation: Slab
- Roof: Composition
- Stories/Levels: 1
- Square Feet: 1,174
- Sq. Ft. Source: Assessor Auto-Fill
- Year Built: 1960
Lot Features
- Lot Size (Acres): 0.3157
- Lot Size (Sq. Ft.): 13,752
- Irrigation System: Meter on Site
- Zoning: SFR
- Lot Description: Garden, Landscape Front
Disclosures and Reports
- Special Conditions: Offer As Is
- APN: 046-062-009-000
Listed by eXp Realty of Northern California, Inc.
Sold by Redfin Corporation

Get Pre-Approved Today
Schools
Schools serving 3014 Alder Way
School District:Washington Unified School District, West Sacramento, CA
| Name | Grades | Distance |
|---|---|---|
Stonegate Elementary School, West Sacramento, CA 2500 La Jolla Street, West Sacramento, CA 95691 | K-8 | 0.7 mi |
River City High School 1 Raider Lane, West Sacramento, CA 95691 | 9-12 | 0.9 mi |
Disclaimer:
School attendance boundaries provided by ATTOM Data Solutions and are for reference only. Contact the school directly to verify enrollment eligibility.
Price & Sales History for 3014 Alder Way
Date
Details
Price
Change
Source
5/20/2026
Sold
$570,000
-0.85%
MLS
4/09/2026
Price Reduced
$574,900
-4.02%
MLS
3/24/2026
Listed
$599,000
—
MLS
Disclaimer: Historical sales information is derived from public records provided by the county offices. Information is not guaranteed and should be independently verified.
3014 Alder Way, West Sacramento, CA 95691 (MLS# 226035607) is a Single Family property that was sold at $570,000 on May 20, 2026. Want to learn more about 3014 Alder Way? Do you have questions about finding other Single Family real estate for sale in West Sacramento? You can browse all West Sacramento real estate or contact a Coldwell Banker agent to request more information.