This is a carousel with tiles that activate property listing cards. Use the previous and next buttons to navigate.
1/67
$650,000
This is a carousel with tiles that activate property listing cards. Use the previous and next buttons to navigate.
1/67
Property Description
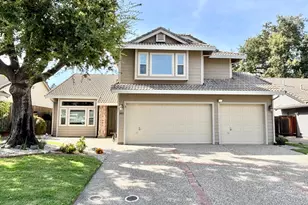
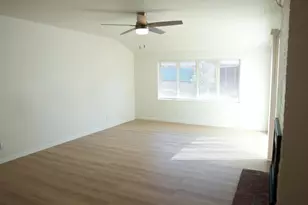
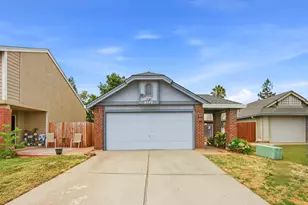
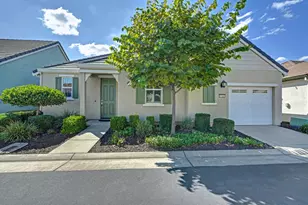
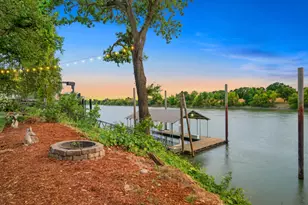
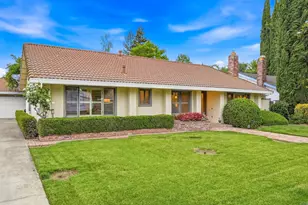
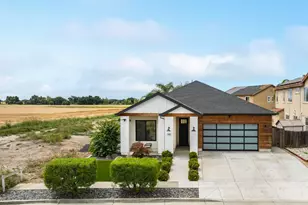
Welcome home to this beautifully appointed two-story residence in West Sacramento's desirable Linden South community, featuring owned solar, a thoughtful floor plan, and finishes that elevate everyday living. Curb appeal starts strong with stacked stone accents, a tiled roof, and drought-tolerant landscaping framing the entry. Step inside to rich wood-look flooring flowing through an open living and formal dining area, framed by an elegant chandelier and clean sightlines into the kitchen. The chef-inspired kitchen showcases dark wood cabinetry, granite countertops, a tiled backsplash, a center island with bar seating, and a full stainless steel appliance suite all opening to a spacious family room with a tiled gas fireplace and slider access to the backyard. A main-floor bedroom and full bath add flexibility for guests, multigenerational living, or a home office. Upstairs, a versatile sitting room/loft just off the primary suite offers space for a media room, playroom, or second home office. The primary bedroom itself is a true retreat, with an expansive walk-in closet and a spa-like en-suite featuring a soaking tub, glass shower with designer tile accent, and dual-sink vanity. Two additional bedrooms share access to two more full baths, plus a dedicated upstairs laundry room. Outside, the expansive stamped-concrete patio is made for entertaining, with a covered sitting area, ceiling fan, and room for basketball and play fully fenced for privacy, with a storage shed and side yard access. Ideally located just minutes from Nugget Market, Target, Lowe's, and West Sacramento's best dining and shopping, with quick access to Highway 50 and I-80 for an easy commute to downtown Sacramento, the Sacramento River waterfront, and Old Sacramento's historic district. Outdoor lovers will appreciate nearby Bridgeway Lakes trails and the Yolo Bypass Wildlife Area, all within the highly regarded Washington Unified School District. This move-in-ready home offers the perfect blend of comfort, energy efficiency, and location schedule your private tour today!
Full Property Details
Full Property Details for 3081 Lassen St
General
- Price: $650,000
- Status: Active
- Type: Single Family
- Source: METROLIST_Cali
- MLS ID: 226080875
- Updated: 7/28/2026
- Added to Site: 46 day(s) ago
Interior
- Rooms/Areas: Baths Other, Dining Room, Kitchen, Laundry, Living Room, Loft, Primary Bedroom
- Interior Features: Formal Entry
- Fireplace: Yes
- Number of Fireplaces: 1
- Fireplace(s): Living Room
- Appliances: Free Standing Gas Range, Hood Over Range, Dishwasher, Disposal, Microwave
- Flooring: Carpet, Laminate, Tile
Rooms
Bathrooms
- Total Bathrooms: 3
- Full Bathrooms: 3
- Bathroom Features: Shower Stall(s), Double Sinks, Granite, Tile, Tub, Walk-In Closet, Window
- Primary Bathroom: Shower Stall(s), Double Sinks, Granite, Tile, Tub, Walk-In Closet, Window
Bedrooms
- Total Bedrooms: 4
Other Rooms
- Kitchen: Pantry Closet, Granite Counter, Island w/Sink
- Dining Room: Formal Room, Dining Bar
- Laundry: Cabinets, Upper Floor, Inside Room
Parking
- Garage: Yes
- Garage Spaces: 2
- Parking: Attached, Garage Facing Front
Location
- County: Yolo
- Subdivision: Linden South
- Cross Streets: Donner Road
- Driving Directions: From Highway 50, take Exit 3 onto Jefferson Blvd toward South River Rd. Keep left onto Jefferson, then turn left onto Linden Rd. Turn right onto Mojave Dr, left onto Trinity Way, right onto Shasta Way, then left onto Donner to Lassen St. Destination is on the left.
School Information
- School District: Yolo
- Elem School District: Washington Unified
- Midd School District: Washington Unified
- High School District: Washington Unified
Heating & Cooling
- Cooling Type: Central
- Heating Type: Central, Fireplace(s)
- Heating Fuel: Central, Fireplace(s)
Utilities
- Sewer: Public Sewer
- Water: Public
- Utility Description: Public, Sewer In & Connected, Solar
Structural Information
- Construction: Stone, Stucco, Wood
- Basement: Yes
- Foundation: Slab
- Roof: Tile
- Windows: Dual Pane Full
- Stories/Levels: 2
- Square Feet: 2,699
- Sq. Ft. Source: Assessor Auto-Fill
- Year Built: 2014
Additional Structures
- Other Structures: Shed(s)
Lot Features
- Lot Size (Acres): 0.11
- Lot Size (Sq. Ft.): 4,792
- Irrigation System: None
- Zoning: Residential
- Lot Description: Landscape Front, Low Maintenance
- Fencing (Description): Wood
Disclosures and Reports
- Special Conditions: None
- APN: 046-642-006-000
Listed by Keller Williams Realty
Get Pre-Approved Today
Schools
Schools serving 3081 Lassen St
School District:Washington Unified School District, West Sacramento, CA
| Name | Grades | Distance |
|---|---|---|
Stonegate Elementary School, West Sacramento, CA 2500 La Jolla Street, West Sacramento, CA 95691 | K-8 | 0.8 mi |
River City High School 1 Raider Lane, West Sacramento, CA 95691 | 9-12 | 0.6 mi |
Disclaimer:
School attendance boundaries provided by ATTOM Data Solutions and are for reference only. Contact the school directly to verify enrollment eligibility.
Price & Sales History for 3081 Lassen St
Date
Details
Price
Change
Source
7/28/2026
Price Reduced
$650,000
-3.7%
MLS
6/25/2026
Listed
$675,000
45.47%
MLS
11/25/2014
Sold
$464,000
—
Public Record
Disclaimer: Historical sales information is derived from public records provided by the county offices. Information is not guaranteed and should be independently verified.
Tax History
Tax History for 3081 Lassen St
Year
Property Taxes
Change
Tax Assessment
Change
2025
$7,146
—
$568,361
2%
2025
$7,146
2%
$557,218
2%
2024
$6,991
-6%
$546,293
2%
2023
$7,408
14%
$535,582
2%
2022
$6,512
1%
$525,082
2%
2021
$6,450
5%
$514,787
1%
2020
$6,144
1%
$509,510
2%
2019
$6,063
2%
$499,521
2%
2018
$5,943
1%
$489,727
2%
2017
$5,877
2%
$480,126
2%
2016
$5,762
3%
$470,713
2%
2015
$5,579
546%
$463,643
739%
2014
$863
24%
$55,265
37%
2013
$697
—
$40,259
—
Disclaimer: Historical tax information is derived from public records provided by the county offices. Information is not guaranteed and should be independently verified.
Estimate the Cost
Estimate the Cost for 3081 Lassen St
3081 Lassen Street, West Sacramento, CA 95691 (MLS# 226080875) is a Single Family property with 4 bedrooms and 3 full bathrooms. 3081 Lassen Street is currently listed for $650,000 and was received on June 25, 2026. Want to learn more about 3081 Lassen Street? Do you have questions about finding other Single Family real estate for sale in West Sacramento? You can browse all West Sacramento real estate or contact a Coldwell Banker agent to request more information.