This is a carousel with tiles that activate property listing cards. Use the previous and next buttons to navigate.
1/1
$690,000
This is a carousel with tiles that activate property listing cards. Use the previous and next buttons to navigate.
1/1
Property Description
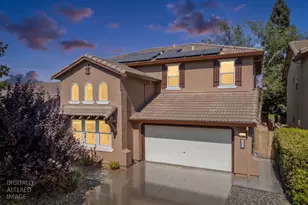
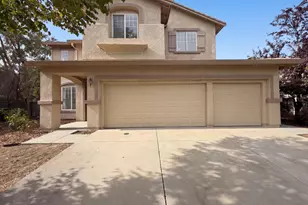
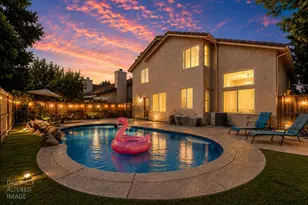
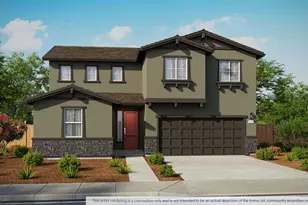
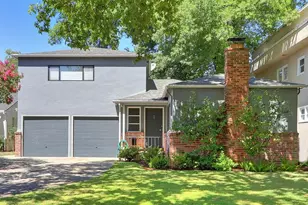
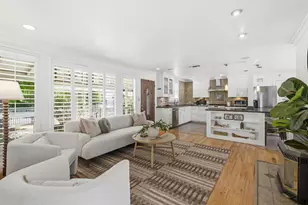
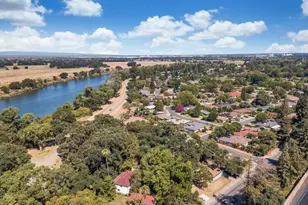
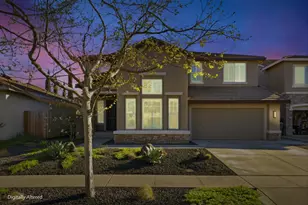
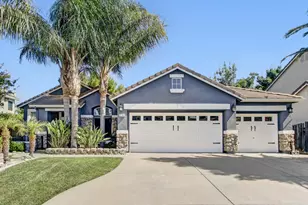
Welcome to a home where thoughtful updates, timeless comfort, and pride of ownership come together beautifully. This spacious 5-bedroom, 3.5-bath residence offers 2,732 square feet of well-designed living space, blending functionality with warmth and elegance. From the moment you enter, you'll appreciate the fresh, modern feel created by new flooring, an updated staircase railing, and carefully maintained finishes throughout. The heart of the home features granite countertops, a gas stove, and an inviting family room anchored by a cozy gas fireplaceperfect for everyday living and effortless entertaining. Designed with flexibility in mind, the highly sought-after downstairs bedroom and full bathroom provide the ideal space for guests, multi-generational living, or a private home office. Upstairs, generously sized bedrooms and a convenient laundry room create a comfortable and practical layout for today's lifestyle. Step outside and enjoy a thoughtfully designed backyard featuring a newer patio, creating the perfect setting for outdoor dining, entertaining, or simply relaxing at the end of the day. Pet lovers will also appreciate the dedicated dog run, offering convenience and space for four-legged family members to enjoy. The current owners have made substantial investments to ensure peace of mind, including newer windows, fresh exterior paint, an updated French drain system, and a newer HVAC system installed in 2022. Additional features such as owned solar, dual-zone climate control with two thermostats, and no HOA add exceptional value and efficiency. Located in the desirable Southport area of West Sacramento, this home offers convenient access to parks, schools, walking trails, shopping, dining, and commuter routes, while still feeling tucked into a peaceful neighborhood setting. Lovingly cared for and meticulously maintained, this home offers the rare combination of space, quality upgrades, location, and everyday comfortready for its next owners to create lasting memories for years to come.
Full Property Details
Full Property Details for 3263 Aruba St
General
- Sold For: $690,000
- Status: Closed
- Type: Single Family
- Source: METROLIST_Cali
- MLS ID: 226077817
- Added to Site: 49 day(s) ago
Interior
- Fireplace: Yes
- Number of Fireplaces: 1
- Fireplace(s): Gas Starter
- Appliances: Free Standing Gas Range, Free Standing Refrigerator, Dishwasher, Disposal, Microwave
- Flooring: Carpet, Luxury Vinyl Plank
Rooms
Bathrooms
- Total Bathrooms: 4
- Full Bathrooms: 3
- Half Bathrooms: 1
- Bathroom Features: Shower Stall(s), Double Sinks, Tub
- Primary Bathroom: Shower Stall(s), Double Sinks, Tub
Bedrooms
- Total Bedrooms: 5
- Primary Bedroom: Walk-In Closet
Other Rooms
- Kitchen: Pantry Cabinet, Granite Counter, Island
- Dining Room: Dining/Family Combo
- Laundry: Upper Floor, Inside Room
Parking
- Garage: Yes
- Garage Spaces: 2
- Parking: Attached
Location
- County: Yolo
- Cross Streets: Puerto Rd
- Driving Directions: Jefferson Blvd to Southport Pkwy, left on Cayman Island St, right on Puerto Rd, left on Aruba St to property.
School Information
- School District: Yolo
Heating & Cooling
- Cooling Type: Central
- Heating Type: Central
- Heating Fuel: Central
Utilities
- Sewer: Public Sewer
- Water: Public
- Utility Description: Public, Sewer In & Connected, Solar
Structural Information
- Construction: Stucco, Frame, Wood
- Basement: Yes
- Foundation: Slab
- Roof: Tile
- Stories/Levels: 2
- Square Feet: 2,732
- Sq. Ft. Source: Assessor Auto-Fill
- Year Built: 2002
Lot Features
- Lot Size (Acres): 0.14
- Lot Size (Sq. Ft.): 6,098
- Irrigation System: None
- Zoning: P-D
- Lot Description: Shape Regular
Disclosures and Reports
- Special Conditions: None
- APN: 045-604-005-000
Listed and Sold by eXp Realty of California Inc.

Get Pre-Approved Today
Schools
Schools serving 3263 Aruba St
School District:Washington Unified School District, West Sacramento, CA
| Name | Grades | Distance |
|---|---|---|
Bridgeway Island Elementary School 3255 Half Moon Bay Circle, West Sacramento, CA 95691 | K-8 | 0.5 mi |
River City High School 1 Raider Lane, West Sacramento, CA 95691 | 9-12 | 1.9 mi |
Disclaimer:
School attendance boundaries provided by ATTOM Data Solutions and are for reference only. Contact the school directly to verify enrollment eligibility.
Price & Sales History for 3263 Aruba St
Date
Details
Price
Change
Source
7/24/2026
Sold
$690,000
-1.29%
MLS
6/30/2026
Price Reduced
$699,000
-3.45%
MLS
6/18/2026
Listed
$724,000
—
MLS
Disclaimer: Historical sales information is derived from public records provided by the county offices. Information is not guaranteed and should be independently verified.
3263 Aruba Street, West Sacramento, CA 95691 (MLS# 226077817) is a Single Family property that was sold at $690,000 on July 24, 2026. Want to learn more about 3263 Aruba Street? Do you have questions about finding other Single Family real estate for sale in West Sacramento? You can browse all West Sacramento real estate or contact a Coldwell Banker agent to request more information.