This is a carousel with tiles that activate property listing cards. Use the previous and next buttons to navigate.
1/1
$1,220,000
This is a carousel with tiles that activate property listing cards. Use the previous and next buttons to navigate.
1/1
Property Description
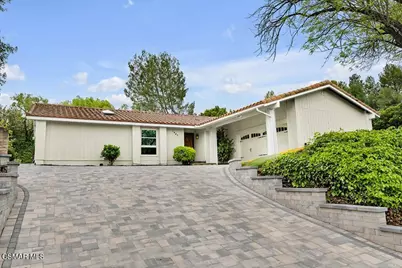
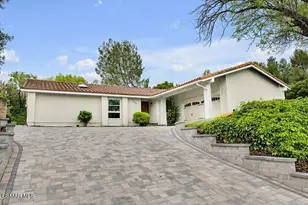
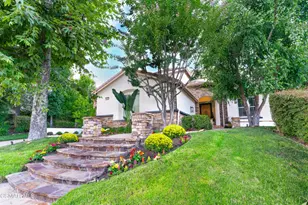
Welcome to 1443 Briarglen Ave. - a delightful single-story gem in the highly sought-after Foxmoor Estates community of Westlake Village. Situated on a 10,890 sq ft lot, this beautifully updated 4-bedroom, 2-bathroom home offers 1,605 sq ft of light-filled living space and exceptional curb appeal. Step through the elegant double-door entry into a bright and inviting floor plan featuring brand-new flooring, recessed lighting and dual-pane windows throughout. The home has been freshly painted inside and out, creating a clean, modern feel. The welcoming living room showcases a cozy upgraded fireplace and skylights that fill the space with an abundance of natural light. The generous kitchen is designed for both style and functionality, boasting all-new appliances, new counters and a seamless connection to the spacious family room. A large glass slider opens to the private backyard, creating the perfect indoor-outdoor flow for entertaining or relaxing. The primary suite offers a peaceful retreat with a slider to the backyard and an ensuite 3/4 bathroom. Three additional bedrooms provide flexibility for family, guests or a home office. A guest bathroom and direct access to the two-car garage with laundry hookups complete the interior. Step outside to your own backyard oasis featuring a beautifully extended patio and grassy area--ideal for outdoor dining, gatherings or simply enjoying the California sunshine. Additional upgrades include a brand-new HVAC system, updated interior and garage doors, new bathroom fixtures and added sprinklers for the front, side yards and slope. Centrally located near shopping, dining, parks, hiking trails, golf and award-winning schools. Welcome home!
Full Property Details
Full Property Details for 1443 Briarglen Ave
General
- Sold For: $1,220,000
- HOA FEE: $5/month
- HOA FEE FREQ.: Annually
- Status: Closed
- Type: Single Family
- Source: MRMLS
- MLS ID: 226001479
- Added to Site: 99 day(s) ago
Interior
- Rooms/Areas: Primary Bedroom, Living Room, Family Room, Primary Suite
- Interior Features: High Ceilings, Recessed Lighting, Open Floorplan
- Fireplace: Yes
- Fireplace(s): Gas, Living Room
- Eating Areas: Dining Room
- Appliances: Range, Gas Cooking, Disposal, Microwave, Dishwasher
- Flooring: Wood
Rooms
Bathrooms
- Total Bathrooms: 2
- 3/4 Bathrooms: 2
Bedrooms
- Total Bedrooms: 4
Other Rooms
- Laundry: Gas Dryer Hookup, In Garage
Additional Information
- Shared Amenities: Call for Rules, Other
Exterior
- Deck/Patio: Concrete
Parking
- Garage: Yes
- Garage Spaces: 2
- Parking: Garage (Direct Access), Garage (Single Door), Private, Driveway, Side-by-Side
Location
- County: Ventura
Community
- Community Features: Curbs
Heating & Cooling
- Cooling Type: Central Air
- Heating Type: Central
Utilities
- Sewer: Public Sewer
Structural Information
- Architectural Style: Traditional
- Structure Type: Single Family Residence
- Construction: Stucco
- Roof: Clay
- Common Walls: No Common Walls
- Windows: Double-Pane Windows, Skylight(s)
- Doors: Sliding Doors, Double-Door Entry
- Entry Location: Ground Level w/Steps
- Stories/Levels: One
- Stories Description: One
- Square Feet: 1,605
- Sq. Ft. Source: Public Records
- Year Built: 1976
- Year Built Source: Assessor
- Property Condition: Updated/Remodeled
Lot Features
- Lot Size (Acres): 0.25
- Lot Size Source: Public Records
- Irrigation System: Sprinkler System
- Zoning: R1-13V
- Lot Description: Landscaped, Sprinkler System, Back Yard, Corners Marked, Lawn, Yard
- Fencing (Description): Block, Wrought Iron
Financial Considerations
- Price Per Sq. Ft.: $760.12
- Association Fee: $55
- Assoc Fee Freq.: Annually
Disclosures and Reports
- Special Conditions: Standard
Listed by The ONE Luxury Properties, Sean Curts
Sold by Equity Union Real Estate, Scott Rice

Get Pre-Approved Today
Schools
Schools serving 1443 Briarglen Ave
School District:Conejo Valley Unified School District
| Name | Grades | Distance |
|---|---|---|
Westlake Elementary School 1571 East Potrero Road, Westlake Village, CA 91361 | K-5 | 0.3 mi |
Colina Middle School 1500 East Hillcrest Drive, Thousand Oaks, CA 91362 | 6-8 | 2.3 mi |
Westlake High School 100 N. Lakeview Canyon Rd., Westlake Village, CA 91362 | 9-12 | 2.2 mi |
Disclaimer:
School attendance boundaries provided by ATTOM Data Solutions and are for reference only. Contact the school directly to verify enrollment eligibility.
Price & Sales History for 1443 Briarglen Ave
Date
Details
Price
Change
Source
6/30/2026
Sold
$1,220,000
-6.08%
MLS
5/12/2026
Price Reduced
$1,299,000
-3.71%
MLS
4/30/2026
Price Reduced
$1,349,000
-3.57%
MLS
4/10/2026
Price Reduced
$1,399,000
-12.56%
MLS
4/02/2026
Listed
$1,600,000
—
MLS
Disclaimer: Historical sales information is derived from public records provided by the county offices. Information is not guaranteed and should be independently verified.
1443 Briarglen Avenue, Westlake Village, CA 91361 (MLS# 226001479) is a Single Family property that was sold at $1,220,000 on June 30, 2026. Want to learn more about 1443 Briarglen Avenue? Do you have questions about finding other Single Family real estate for sale in Westlake Village? You can browse all Westlake Village real estate or contact a Coldwell Banker agent to request more information.