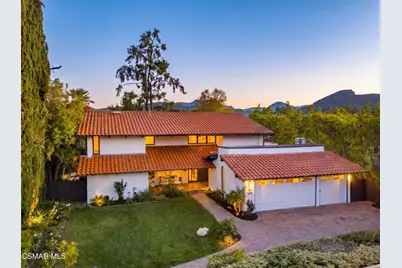
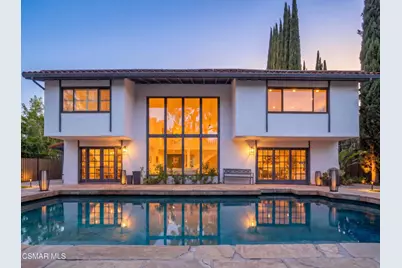
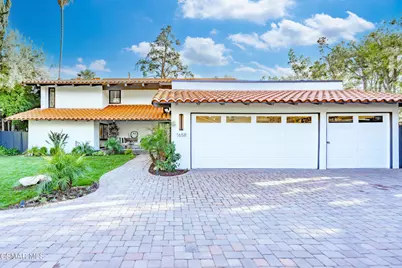
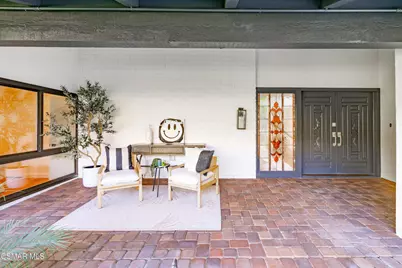
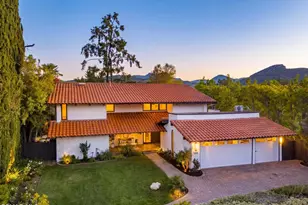
Full Property Details for 1658 Bucksglen Ct
General
- Price: $1,998,000
- HOA FEE: $21/month
- HOA FEE FREQ.: Annually
- Status: Active
- Type: Single Family
- Source: MRMLS
- MLS ID: 226005301
- Updated: 11/18/2026
- Days on Market: 4 days
- Added to Site: 4 day(s) ago
Interior
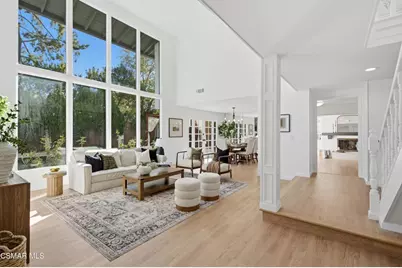
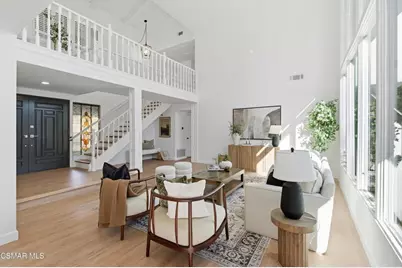
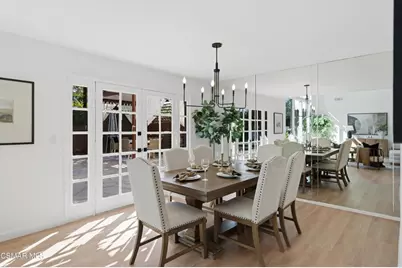
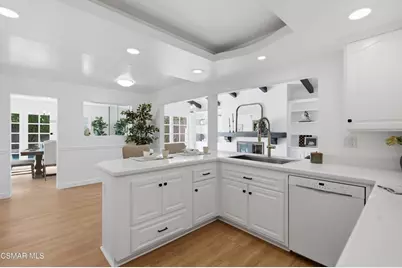
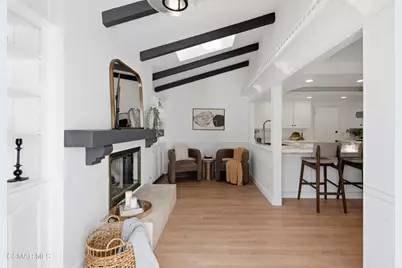
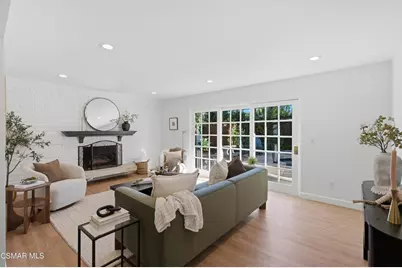
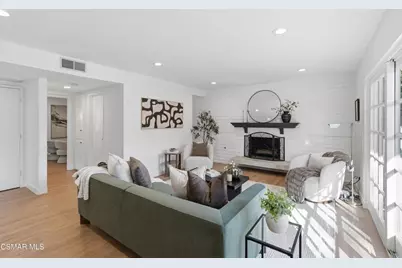
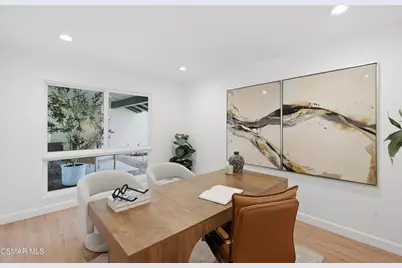
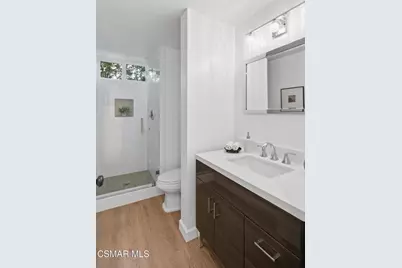
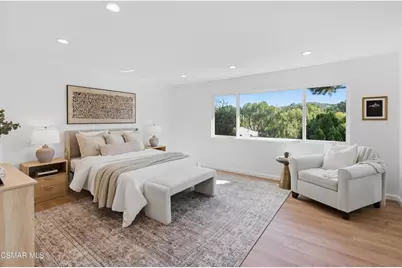
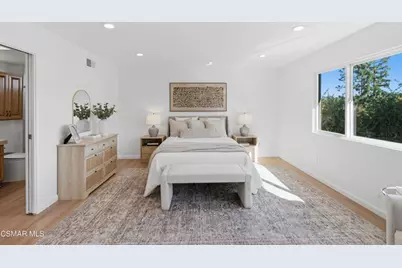
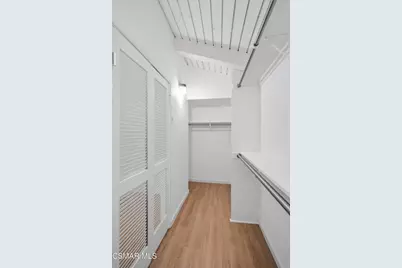
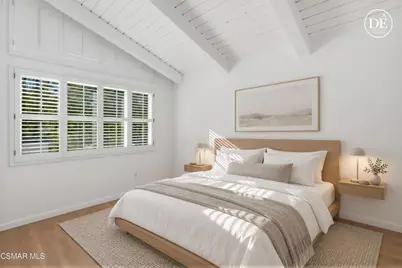
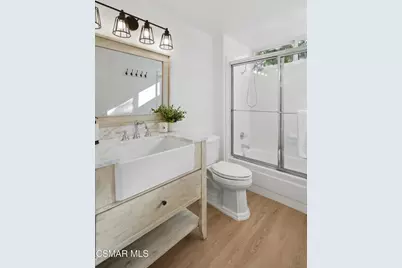
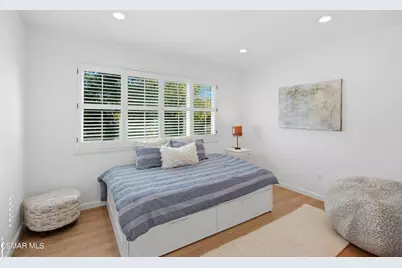
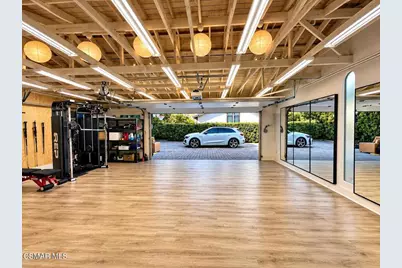
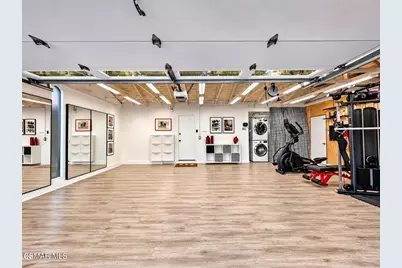
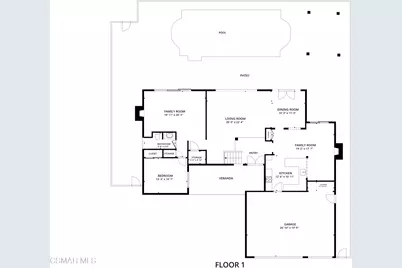
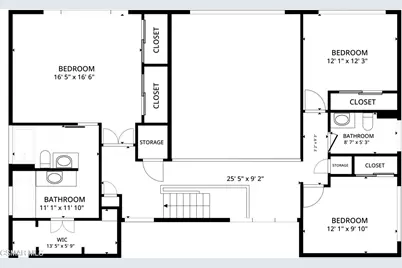
- Rooms/Areas: Primary Bedroom, Primary Bathroom, Primary Suite, Main Floor Bedroom, Office, Living Room, Family Room, Formal Entry, Entry, Multi-Level Bedroom, Exercise Room, Walk-In Closet, Separate Family Room
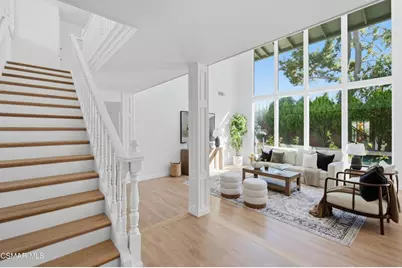
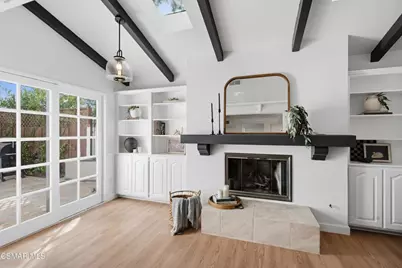
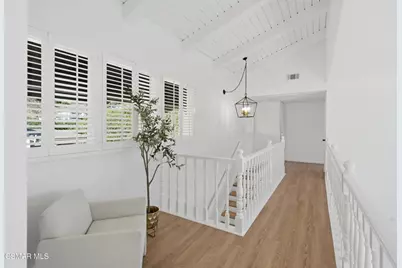
- Interior Features: High Ceilings, Recessed Lighting, Two-Story Ceilings
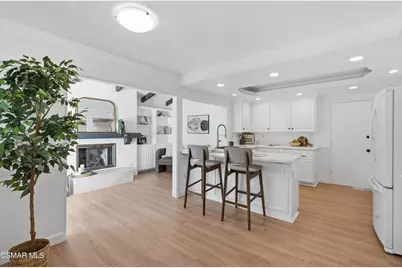
- Fireplace: Yes
- Fireplace(s): Gas, Raised Hearth, Kitchen, Family Room
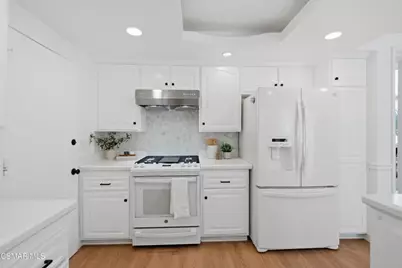
- Appliances: Gas Cooking, Disposal, Refrigerator, Vented Exhaust Fan, Water Line to Refrigerator, Dishwasher
- Flooring: Wood
Rooms
- Total Bathrooms: 3
- Full Bathrooms: 3
- Laundry: Gas Dryer Hookup, In Garage
Additional Information
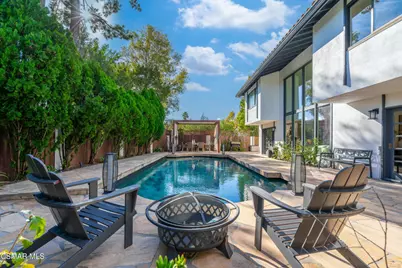
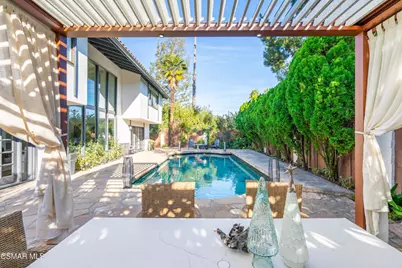
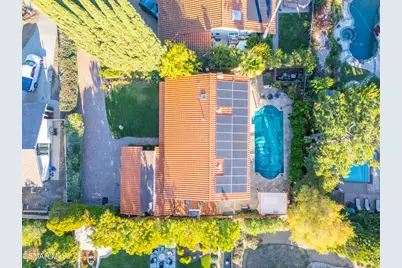
- Pool: Yes
- Pool Description: In-Ground, Private, Black Bottom, Gas Heat
Exterior
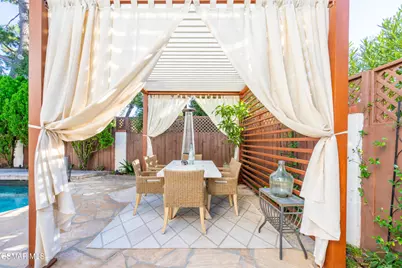
- Deck/Patio: Cabana, Stone
Parking
- Garage: Yes
- Garage Spaces: 3
- Parking: Garage, Garage Faces Side, Driveway - Brick, Guest, Side-by-Side, Paved, Parking Space, Driveway, Garage (Two Doors), Garage (Direct Access)
Location
- County: Ventura
- Subdivision: Foxmoor Hills-709 - 709
- Driving Directions: Westlake Blvd south, turn right on Bridgegate Street. Right on Brookview Ave and take the first street on the left, Bucksglen Ct. Small cul-de-sac. There is a driveway with pavers that leads to the house.
School Information
- School District: Conejo Valley Unified
Heating & Cooling
- Cooling Type: Central Air
- Heating Type: Natural Gas, Central
Utilities
Structural Information
- Architectural Style: Mediterranean
- Structure Type: Single Family Residence
- Construction: Stucco
- Roof: Spanish Tile
- Common Walls: No Common Walls
- Doors: Sliding Doors
- Entry Location: Main Level
- Stories/Levels: Two
- Stories Description: Two
- Square Feet: 2,574
- Sq. Ft. Source: Public Records
- Year Built: 1971
- Year Built Source: Assessor
- Property Condition: Updated/Remodeled
Lot Features
- Property View: Mountain(s), Peek-a-Boo
- Lot Size (Acres): 0.2181
- Lot Size (Sq. Ft.): 9,500
- Lot Size Source: Public Records
- Irrigation System: Sprinkler System
- Zoning: R1-13V
- Lot Description: Cul-de-Sac, Landscaped, Level, Sprinkler System, Back Yard, Flag Lot, Yard, Lawn
- Fencing (Description): Wood
Green Features
- Energy Efficient: Thermostat
- Energy Generation: Solar
Financial Considerations
- Price Per Sq. Ft.: $776.22
- Association Fee: $255
- Assoc Fee Freq.: Annually
Disclosures and Reports
- Special Conditions: Standard
Listed by Equity Union Real Estate, Gianfranco Lisi