This is a carousel with tiles that activate property listing cards. Use the previous and next buttons to navigate.
1/1
$2,300,000
This is a carousel with tiles that activate property listing cards. Use the previous and next buttons to navigate.
1/1
Property Description
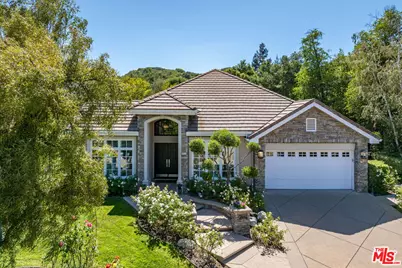
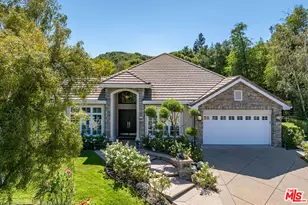
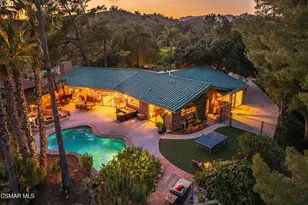
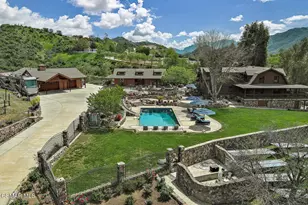
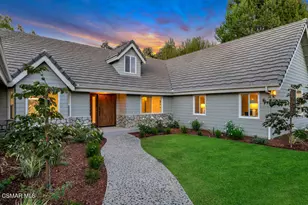
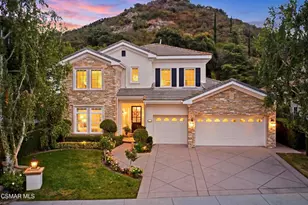
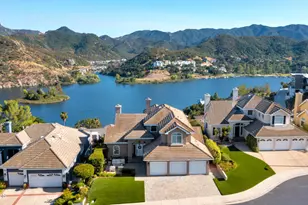
Secluded behind the gates of the exclusive Meadows at Sherwood, this stunning French Country estate sits on a private corner knoll with sweeping views and resort style indoor/outdoor living. This unique home makes an unforgettable impression from the moment you walk in, with its grand covered double door entry, stately scale, elegant upgrades and effortless single-level lifestyle. Designed with soaring ceilings, expansive view windows, and a dramatic Great Room with two-story beamed ceilings and gas fireplace, the single story home has been recently renovated with designer kitchen and baths, French oak floors, plush carpeting, custom lighting, premium fixtures and marble and granite countertops. The gourmet open-concept kitchen with updated high-end stainless steel appliances, large island, breakfast nook, and formal dining are ideal for comfortable everyday living and elevated entertaining. The Great Room opens seamlessly to your own outdoor oasis with an al fresco dining patio with pergola and outdoor island with built-in BBQ and a spectacular lagoon-like saltwater pool and spa, waterfall, with grassy yard and mature landscaping. The luxurious primary suite overlooks the beautifully landscaped garden and mountain views and features a large spa-inspired bath with a slipper tub, double sized glass-enclosed shower radiant heated floors, dual vanities, and a spacious walk-in closet. A bonus loft offers flexible space for a media room, gym, library or home office and a mini suite includes its own private walk-in closet and bathroom. Don't miss this rare offering behind the gates in one of Lake Sherwood's most coveted communities, with breath-taking 180-degree views, and VIP access to the same community as the exclusive member-only country clubs and private Lake Sherwood.
Full Property Details
Full Property Details for 1711 Yarnton Ct
General
- Sold For: $2,300,000
- Status: Closed
- Type: Single Family
- Source: CLAW
- MLS ID: 26839135
- Added to Site: 55 day(s) ago
Interior
- Rooms/Areas: Breakfast Area, Dining Room, Dining Area, Entry, Family Room, Living Room, Loft, Office, Patio Covered, Patio Open, Primary Bedroom, Walk-In Closet
- Furnishings: Unfurnished
- Flooring: Hardwood, Ceramic Tile, Carpet
Rooms
Bathrooms
- Total Bathrooms: 3
- Full Bathrooms: 3
Bedrooms
- Total Bedrooms: 3
Other Rooms
- Family Room: 1
- Laundry: Laundry Area, Inside, Room
Additional Information
- Shared Amenities: Dock, Gated Community, Lake or Pond, Picnic Area, Security
- Pool: Yes
- Pool Description: Filtered, Heated, Heated And Filtered, Heated with Gas, In-Ground, Salt/Saline, Waterfall, Private
- Spa: Yes
- Spa Description: Heated, Heated with Gas, In-Ground, Private
- Other Features: None
Parking
- Garage Description: Attached, Garage, Garage - 2 Car, Driveway - Concrete, Garage Is Attached, Parking for Guests, Parking for Guests - Onsite, Private Garage, Private
Location
- Area: Westlake Village
- County: Ventura
- Complex: The Meadows
- Driving Directions: Westlake Blvd and make a right on Potrero, then a right into The Meadows gated community
Heating & Cooling
- Cooling Type: Air Conditioning, Central, Ceiling Fan
- Heating Type: Central
Structural Information
- Architectural Style: Country French
- Structure Type: Single Family Residence
- Common Walls: Detached/No Common Walls
- Stories/Levels: 2
- Square Feet: 2,782
- Sq. Ft. Source: Vendor Enhanced
- Year Built: 1999
- Year Built Source: Vendor Enhanced
Additional Structures
- Other Structures: None
Lot Features
- Property View: Any, Fields, Hills, Mountains, Panoramic, Other
- Lot Size (Acres): 0.41
- Lot Size: 17859
- Lot Size Source: Vendor Enhanced
- Zoning: R-P-D-4U
Financial Considerations
- Price Per Sq. Ft.: $824.95
- Other Fee: $761
- Other Fee Type: HOA Fee2
- Other Fee Freq.: Quarterly
- Assessment Year: 1999
Disclosures and Reports
- Disclosures/Reports: Homeowners Association
- APN: 664-0-120-165
Listed by The Agency, Cody Garcia
Sold by Redfin Corporation, Tyson Flynn

Get Pre-Approved Today
Schools
Schools serving 1711 Yarnton Ct
School District:Conejo Valley Unified School District
| Name | Grades | Distance |
|---|---|---|
Westlake Elementary School 1571 East Potrero Road, Westlake Village, CA 91361 | K-5 | 1.2 mi |
Colina Middle School 1500 East Hillcrest Drive, Thousand Oaks, CA 91362 | 6-8 | 2.8 mi |
Westlake High School 100 N. Lakeview Canyon Rd., Westlake Village, CA 91362 | 9-12 | 3.4 mi |
Disclaimer:
School attendance boundaries provided by ATTOM Data Solutions and are for reference only. Contact the school directly to verify enrollment eligibility.
Price & Sales History for 1711 Yarnton Ct
Date
Details
Price
Change
Source
6/15/2026
Sold
$2,300,000
0.22%
MLS
5/29/2026
Listed
$2,295,000
—
MLS
Disclaimer: Historical sales information is derived from public records provided by the county offices. Information is not guaranteed and should be independently verified.
1711 Yarnton Ct, Westlake Village, CA 91361 (MLS# 26839135) is a Single Family property that was sold at $2,300,000 on June 15, 2026. Want to learn more about 1711 Yarnton Ct? Do you have questions about finding other Single Family real estate for sale in Westlake Village? You can browse all Westlake Village real estate or contact a Coldwell Banker agent to request more information.