This is a carousel with tiles that activate property listing cards. Use the previous and next buttons to navigate.
1/1
$2,500,000
This is a carousel with tiles that activate property listing cards. Use the previous and next buttons to navigate.
1/1
Property Description
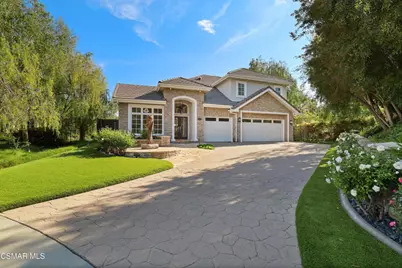
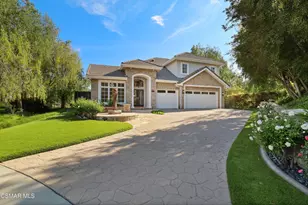
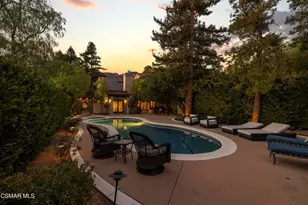
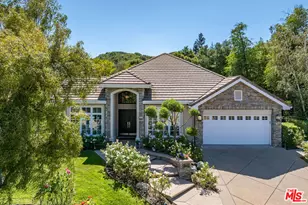
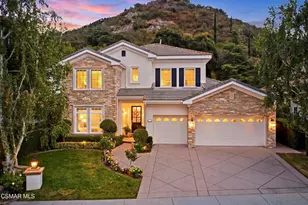
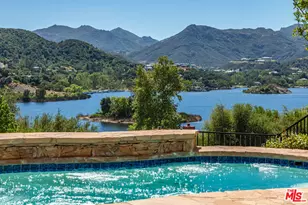
Set behind the gates of one of Sherwood's most sought after enclaves, this beautifully updated residence delivers a rare blend of refined design, privacy, and breathtaking mountain views. Positioned on a quiet cul-de-sac, the home offers a true sense of arrival with an elevated, turnkey living experience. Spanning approximately 3,341 square feet, this 4-bedroom, 4-bath home sits on an expansive 14,810 square foot lot and showcases a bright, open floor plan filled with natural light. Thoughtfully designed for both everyday living and effortless entertaining, the layout features two bedrooms on the main level, including a spacious primary suite with a well-appointed ensuite ideal for those seeking the ease of single-level living. Extensively updated since its last sale, the home reflects a modern, light, and sophisticated aesthetic throughout. No detail has been overlooked, with high quality finishes and timeless design elements creating a seamless indoor-outdoor flow that feels both elevated and comfortable. Upstairs, a versatile loft offers flexible space for a media room, home office, or additional living area, along with multiple storage areas, perfect for keeping things organized without sacrificing style. The backyard is designed for both relaxation and entertaining, featuring an outdoor bar and BBQ area, open patio space, a tranquil waterfall feature, and serene mountain views that enhance the setting. Additional highlights include a fully built-out 3-car garage with extensive cabinetry and overhead storage, ideal for the family on the go, and access to community lake amenities within the gated HOA. Available furnished or can be delivered vacant. Sold as-is.
Full Property Details
Full Property Details for 1777 Yarnton St
General
- Sold For: $2,500,000
- HOA FEE: $254/month
- HOA FEE FREQ.: Quarterly
- Status: Closed
- Type: Single Family
- Source: MRMLS
- MLS ID: 226001596
- Added to Site: 95 day(s) ago
Interior
- Rooms/Areas: Walk-In Closet, Primary Bedroom, Entry, Attic, Main Floor Primary Bedroom, Main Floor Bedroom, Family Room, Primary Suite
- Interior Features: Furnished
- Fireplace: Yes
- Fireplace(s): Gas, Raised Hearth, Family Room
- Eating Areas: Breakfast Counter/Bar
- Appliances: Gas Cooking, Disposal, Refrigerator, Double Oven, Dishwasher
- Flooring: Carpet
Rooms
Bathrooms
- Total Bathrooms: 4
- Full Bathrooms: 4
Bedrooms
- Total Bedrooms: 4
Other Rooms
- Laundry: Inside, Individual Room
Additional Information
- Shared Amenities: Playground, Lake or Pond, Controlled Access, Picnic Area
Exterior
- Deck/Patio: Concrete
Parking
- Garage: Yes
- Garage Spaces: 3
- Parking: Concrete, Garage (Direct Access), Garage Door Opener, Garage (Two Doors)
Location
- County: Ventura
- Subdivision: Meadows/Sherwood-796 - 796
- Driving Directions: Westlake Blvd to Potrero Rd (rt), follow to the gates of Meadows at Sherwood.
- Direction Faces: North
Heating & Cooling
- Cooling Type: Central Air
- Heating Type: Electric, Central
Structural Information
- Structure Type: Single Family Residence
- Builder: Meadows Sherwood - 796
- Construction: Stucco
- Common Walls: No Common Walls
- Doors: Sliding Doors
- Entry Location: Main Level
- Stories/Levels: Two
- Stories Description: Two
- Square Feet: 3,341
- Year Built: 1998
- Year Built Source: Assessor
- Property Condition: Updated/Remodeled
Lot Features
- Property View: Canyon
- Lot Size (Acres): 0.34
- Irrigation System: Sprinkler System
- Zoning: RASRP
- Lot Description: Cul-de-Sac, Paved, Landscaped, Level, Park Nearby, Sprinkler System, Back Yard, Corners Marked
Financial Considerations
- Price Per Sq. Ft.: $748.28
- Association Fee: $761
- Assoc Fee Freq.: Quarterly
- Other Fee: $875
- Other Fee Type: Association Fee 2
Disclosures and Reports
- Special Conditions: Standard
- Inclusions: Could be delivered furnished.
Listed by Squires Development & Real Estate, Inc., Scott Squires
Sold by The Agency, Katrina Keller

Get Pre-Approved Today
Schools
Schools serving 1777 Yarnton St
School District:Conejo Valley Unified School District
| Name | Grades | Distance |
|---|---|---|
Westlake Elementary School 1571 East Potrero Road, Westlake Village, CA 91361 | K-5 | 1.2 mi |
Colina Middle School 1500 East Hillcrest Drive, Thousand Oaks, CA 91362 | 6-8 | 2.8 mi |
Westlake High School 100 N. Lakeview Canyon Rd., Westlake Village, CA 91362 | 9-12 | 3.4 mi |
Disclaimer:
School attendance boundaries provided by ATTOM Data Solutions and are for reference only. Contact the school directly to verify enrollment eligibility.
Price & Sales History for 1777 Yarnton St
Date
Details
Price
Change
Source
5/29/2026
Sold
$2,500,000
-1.96%
MLS
4/08/2026
Listed
$2,550,000
—
MLS
Disclaimer: Historical sales information is derived from public records provided by the county offices. Information is not guaranteed and should be independently verified.
1777 Yarnton Street, Westlake Village, CA 91361 (MLS# 226001596) is a Single Family property that was sold at $2,500,000 on May 29, 2026. Want to learn more about 1777 Yarnton Street? Do you have questions about finding other Single Family real estate for sale in Westlake Village? You can browse all Westlake Village real estate or contact a Coldwell Banker agent to request more information.