This is a carousel with tiles that activate property listing cards. Use the previous and next buttons to navigate.
1/1
$5,750,000
This is a carousel with tiles that activate property listing cards. Use the previous and next buttons to navigate.
1/1
Property Description
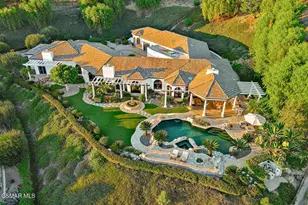
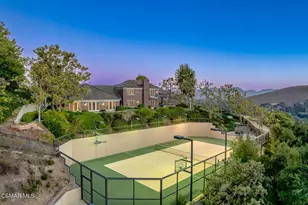
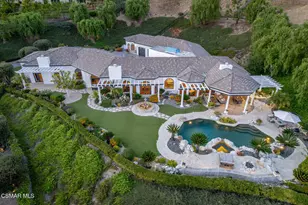
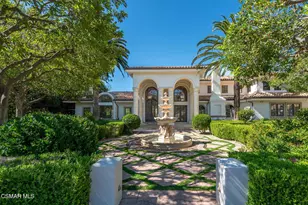
North Ranch masterpiece! Completely rebuilt and reimagined modern traditional with the ultimate 'end of cul-de-sac' location in the heart of North Ranch! Spanning approximately 7300 square feet with every amenity desired! Professionally designed and masterfully built using the very finest finishes throughout! Interior Features include an all new center island kitchen which boasts state of the art custom cabinetry, quartzite counters and top of the line appliances. The wide open floorplan is graced with massive two story custom ceilings, wood floors, floor to ceiling stone fireplaces and much more. The awe inspiring 'great room' is second to none and provides a walk in wet bar and wine cellar. Upstairs there is an awesome bonus area/lounge, 3 large secondary en-suite bedrooms and an exceptional primary suite that will leave you speechless. The primary suite is graced with custom wood detailed ceilings, fireplace, two finished walk in closets and a Four Seasons quality bathroom. There is also a large 5th en-suite bedroom on the main level. The resort quality grounds are second to none with an epic SELF CONTAINED guest apartment with separate entrance. The completely private backyard also provides a remodeled pool and spa, firepit, all new outdoor kitchen and an abundance of manicured lawns. Other amenities include new doors and windows, new HVAC and too much more to mention. This is a rare offering for an extraordinary 'like new' estate with the perfect location and setting!!
Full Property Details
Full Property Details for 4199 Woodlane Ct
General
- Sold For: $5,750,000
- HOA FEE: $51/month
- HOA FEE FREQ.: Quarterly
- Status: Closed
- Type: Single Family
- Source: MRMLS
- MLS ID: 225005447
- Added to Site: 205 day(s) ago
Interior
- Rooms/Areas: Primary Bedroom, Primary Bathroom, Main Floor Bedroom, Loft, Living Room, Guest/Maid's Quarters, Great Room, Walk-In Closet
- Interior Features: Wet Bar, Built-in Features, High Ceilings, Pantry, Recessed Lighting, Open Floorplan
- Fireplace: Yes
- Fireplace(s): Gas, Primary Bedroom, Living Room, Great Room
- Appliances: Range, Disposal, Microwave, Range Hood, Dishwasher
- Flooring: Stone
Rooms
Bathrooms
- Total Bathrooms: 7
- Full Bathrooms: 6
- Half Bathrooms: 1
Bedrooms
- Total Bedrooms: 5
Other Rooms
- Laundry: Individual Room
Additional Information
- Shared Amenities: Other
- Pool: Yes
- Pool Description: In-Ground, Private, Gunite
- Spa Description: In-Ground, Private
Exterior
- Deck/Patio: Slab
Parking
- Garage: Yes
- Garage Spaces: 3
- Parking: Garage (Direct Access), Garage (Three Doors), Driveway
Location
- County: Ventura
- Subdivision: Custom NR-736 - 736
- Driving Directions: 101 Freeway, Exit Westlake Blvd and head North. Right on Valley Spring, Left on Larkfield, Right on Woodlane to end of cul-de-sac.
School Information
- School District: Conejo Valley Unified
Community
- Assoc. Name: VirtualHoa.com
Heating & Cooling
- Cooling Type: Central Air, Zoned
- Heating Type: Natural Gas, Zoned
Utilities
- Sewer: Public Sewer
Structural Information
- Architectural Style: Custom-Built
- Structure Type: Single Family Residence
- Construction: Brick, Stucco
- Roof: Tile
- Common Walls: No Common Walls
- Windows: Double-Pane Windows
- Doors: Sliding Doors
- Entry Location: Ground Level w/Steps
- Stories/Levels: Two
- Stories Description: Two
- Square Feet: 7,251
- Year Built: 1982
- Year Built Source: Assessor
- Property Condition: Updated/Remodeled
Lot Features
- Lot Size (Acres): 0.53
- Lot Size Source: Public Records
- Irrigation System: Sprinkler System
- Zoning: RPD1.5
- Lot Description: Cul-de-Sac, Sprinkler System, Back Yard, Lawn
- Fencing (Description): Wrought Iron
Financial Considerations
- Price Per Sq. Ft.: $792.99
- Association Fee: $153
- Assoc Fee Freq.: Quarterly
Disclosures and Reports
- Special Conditions: Standard
Get Pre-Approved Today
Schools
Schools serving 4199 Woodlane Ct
School District:Conejo Valley Unified School District
| Name | Grades | Distance |
|---|---|---|
Westlake Hills Elementary School 3333 Med Bow Ct., Westlake Village, CA 91362 | K-5 | 1.9 mi |
Colina Middle School 1500 East Hillcrest Drive, Thousand Oaks, CA 91362 | 6-8 | 2 mi |
Westlake High School 100 N. Lakeview Canyon Rd., Westlake Village, CA 91362 | 9-12 | 2.3 mi |
Disclaimer:
School attendance boundaries provided by ATTOM Data Solutions and are for reference only. Contact the school directly to verify enrollment eligibility.
Price & Sales History for 4199 Woodlane Ct
Date
Details
Price
Change
Source
5/22/2026
Sold
$5,750,000
-4.17%
MLS
1/02/2026
Price Reduced
$5,999,950
-11.11%
MLS
11/03/2025
Listed
$6,750,000
—
MLS
Disclaimer: Historical sales information is derived from public records provided by the county offices. Information is not guaranteed and should be independently verified.
4199 Woodlane Court, Westlake Village, CA 91362 (MLS# 225005447) is a Single Family property that was sold at $5,750,000 on May 22, 2026. This property was sold by Laura Kotal from our Calabasas Office.Want to learn more about 4199 Woodlane Court? Do you have questions about finding other Single Family real estate for sale in Westlake Village? You can browse all Westlake Village real estate or contact a Coldwell Banker agent to request more information.