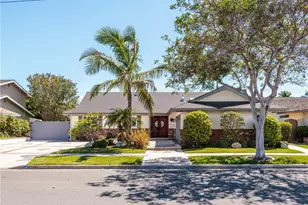
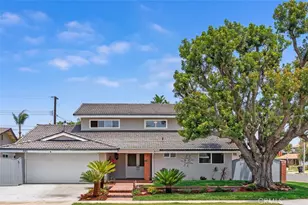
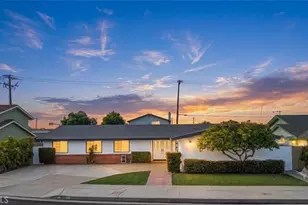
This is a carousel with tiles that activate property listing cards. Use the previous and next buttons to navigate.
1/1
$1,465,000
This is a carousel with tiles that activate property listing cards. Use the previous and next buttons to navigate.
1/1
Property Description
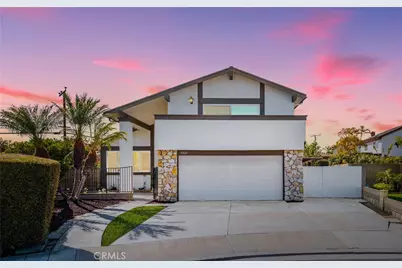
Welcome to your own private retreat in Coastal Orange County - ideally located near the Los Alamitos and Seal Beach border, where spacious living, vaulted ceilings, and effortless indoor/outdoor entertaining come together beautifully. Set on an incredible 10,300 square foot lot in a quiet cul-de-sac location, this home offers a rare combination of space, warmth, and lifestyle that's becoming harder and harder to find.
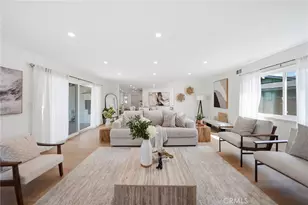
From the moment you step inside, you're greeted by expansive open spaces, abundant natural light, and a warm coastal-inspired aesthetic that instantly feels like home. The oversized living areas feature soaring ceilings, updated flooring, and multiple gathering spaces designed for entertaining, relaxing, or hosting unforgettable evenings with family and friends.The stunning stone fireplace creates a cozy focal point, while oversized windows and sliding glass doors flood the home with natural light and create seamless indoor/outdoor flow. The refreshed kitchen offers crisp white cabinetry, stainless steel appliances, generous counter space, and a bright skylight overhead - creating an airy and inviting atmosphere for everyday living.
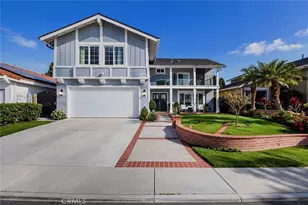
Upstairs, the massive primary suite feels like a true sanctuary with dramatic vaulted ceilings, an oversized layout, private balcony access, vanity area, and a spa-inspired en suite bath. Additional bedrooms are spacious and versatile, ideal for guests, family, or work-from-home flexibility.
Step outside to your private backyard oasis featuring an expansive covered patio, mature landscaping, sprawling lawn space, and multiple areas to lounge, dine, and entertain year-round. Whether it's summer gatherings, birthday parties, or peaceful evenings under the patio lights, this backyard was designed to be enjoyed.
Located in one of Coastal Orange County's hidden gem neighborhoods near shopping, dining, parks, and just minutes from Seal Beach, this home delivers the perfect blend of comfort, scale, and lifestyle. Homes with this kind of lot size, layout, and entertaining potential rarely come available - come experience it for yourself.
Full Property Details
Full Property Details for 5221 Franklin
General
- Sold For: $1,465,000
- Status: Closed
- Type: Single Family
- Source: MRMLS
- MLS ID: PW26115574
- Added to Site: 50 day(s) ago
Interior
- Rooms/Areas: Walk-In Closet, Primary Bedroom, Entry, Great Room, Living Room, Main Floor Bedroom, Family Room, Primary Suite, Primary Bathroom, Game Room
- Interior Features: Balcony, Unfurnished, High Ceilings, Copper Plumbing (Full)
- Fireplace: Yes
- Fireplace(s): Family Room
- Eating Areas: Dining Room
- Appliances: Water Heater, Refrigerator, Electric Range, Water Line to Refrigerator, Electric Oven, Dishwasher, Electric Cooktop
Rooms
Bathrooms
- Total Bathrooms: 3
- Full Bathrooms: 3
Bedrooms
- Total Bedrooms: 4
Other Rooms
- Laundry: In Garage
Additional Information
- Pool Description: None
Exterior
- Deck/Patio: Covered
Parking
- Garage: Yes
- Garage Spaces: 2
- Parking: RV Access/Parking, RV Hookups, Garage Faces Front, Driveway, RV (Gated)
Location
- County: Orange
- Subdivision: Village Estates North (VLEN)
- Driving Directions: Cross Streets Westminster and Bolsa Chica - enter from Duncannon off Bolsa Chica for shortest route
- Direction Faces: Southeast
School Information
- School District: Huntington Beach Union High
Community
- Community Features: Street Lights, Storm Drains, Suburban
Heating & Cooling
- Cooling Type: None
- Heating Type: Central
Utilities
- Sewer: Public Sewer
- Water: Public
Structural Information
- Architectural Style: Contemporary
- Structure Type: Single Family Residence
- Foundation: Raised, Slab
- Roof: Composition, Asphalt
- Common Walls: No Common Walls
- Windows: Double-Pane Windows
- Entry Location: 1
- Stories/Levels: Multi/Split
- Stories Description: Multi/Split
- Square Feet: 2,448
- Sq. Ft. Source: Assessor
- Year Built: 1974
- Year Built Source: Assessor
- Property Condition: Turnkey
Additional Structures
- Other Structures: Shed(s)
Lot Features
- Property View: Neighborhood
- Lot Size (Acres): 0.2365
- Lot Size Source: Assessor
- Irrigation System: Sprinkler System
- Lot Description: Sprinklers in Front, Cul-de-Sac, Irregular Lot, Drip Sprinkler System, Lot 10000-19999 Sqft, Sprinkler System, Back Yard, Sprinklers in Rear, Yard
- Fencing (Description): Block
Financial Considerations
- Price Per Sq. Ft.: $598.45
Disclosures and Reports
- Special Conditions: Trust
- Inclusions: Refigerator
Listed and Sold by eXp Realty of California Inc, Laura Rose

Get Pre-Approved Today
Schools
Schools serving 5221 Franklin
School Districts:Westminster Elementary School District, Huntington Beach Union High School District
| Name | Grades | Distance |
|---|---|---|
Eastwood Elementary School, Westminster, CA 13552 Univ, Westminster, CA 92683 | K-6 | 0.3 mi |
Helen Stacey Middle School 6311 Larchwood Drive, Huntington Beach, CA 92647 | 6-8 | 1.8 mi |
Westminster High School 14325 Goldenwest Street, Westminster, CA 92683 | 9-12 | 2 mi |
Disclaimer:
School attendance boundaries provided by ATTOM Data Solutions and are for reference only. Contact the school directly to verify enrollment eligibility.
Price & Sales History for 5221 Franklin
Date
Details
Price
Change
Source
6/23/2026
Sold
$1,465,000
2.81%
MLS
5/27/2026
Listed
$1,425,000
—
MLS
Disclaimer: Historical sales information is derived from public records provided by the county offices. Information is not guaranteed and should be independently verified.
5221 Franklin, Westminster, CA 92683 (MLS# PW26115574) is a Single Family property that was sold at $1,465,000 on June 23, 2026. Want to learn more about 5221 Franklin? Do you have questions about finding other Single Family real estate for sale in Westminster? You can browse all Westminster real estate or contact a Coldwell Banker agent to request more information.