This is a carousel with tiles that activate property listing cards. Use the previous and next buttons to navigate.
1/1
$1,485,000
This is a carousel with tiles that activate property listing cards. Use the previous and next buttons to navigate.
1/1
Property Description
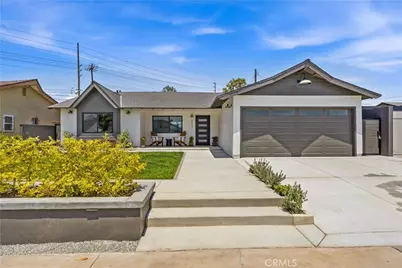
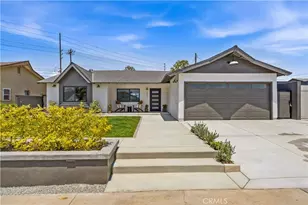
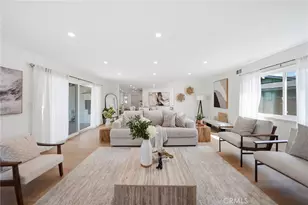
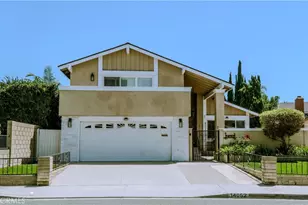
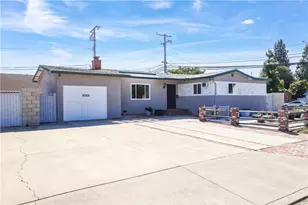
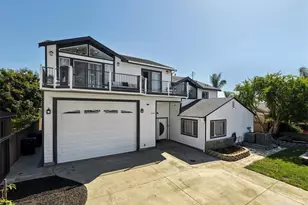
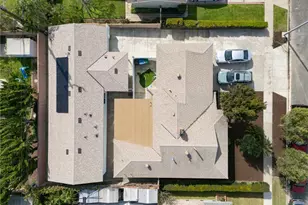
New in 2026 completely reimagined sprawling single-story modern masterpiece - just like a BRAND-NEW MODEL HOME, taken down to the studs and meticulously rebuilt with luxury finishes and uncompromising attention to detail both inside and out. EVERYTHING is NEW, including electrical, plumbing, lighting, flooring, cabinetry, fixtures, windows, doors, hardware, landscaping, hardscape, fencing, and exterior lighting. This stunning 4 bedroom, 3 bath home with a cathedral-ceiling bonus room (can be 5th bedroom) and inside laundry room offers 2,278 square feet of beautifully designed living space on an oversized 8,760 square foot lot in a premier neighborhood within walking distance to Fryberger Elementary and close to shopping, dining, and easy access to the 22 and 405 freeways. Designed to impress, the open-concept floorplan is filled with natural light and showcases wide-plank luxury vinyl flooring, recessed lighting, dual pane windows with custom casements, new central A/C with smart thermostat, new furnace, tankless water heater, new electrical panel, upgraded outlets & switches, solid-wood interior doors, and mirrored closets. The chef's dream kitchen and all 3 bathrooms feature exquisite quartz countertops, custom self-closing solid-wood white shaker cabinetry, brand new stainless steel appliances, chic designer tile surrounds & bathroom flooring, and clear glass enclosures - 2 baths have walk-in showers & 1 with tub/shower combo. The finished garage is wired for an EV charging station. Exceptional curb appeal sets this home apart with smooth stucco, new siding, a new driveway, raised planters, lush lawn, manicured gardens, and dramatic exterior up-lighting, all complemented by a welcoming front porch and new entry door. Inside, the elegant living room with stone fireplace flows seamlessly into the formal dining area and the spectacular kitchen with a large center island, walk-in pantry, and expansive bay window overlooking the resort-style backyard. The park-like rear grounds feature all new landscaping, flagstone pathways, and a spacious patios designed for entertaining, outdoor dining, and enjoying the best of the Southern California lifestyle. Homes like this rarely come along, where everything is new, every detail is perfected, and all that's left to do is move in and start living your best life. This is more than a home, it's a statement of modern luxury, thoughtfully designed for those who expect nothing but the best.
Full Property Details
Full Property Details for 6541 Bestel Ave
General
- Sold For: $1,485,000
- Status: Closed
- Type: Single Family
- Source: MRMLS
- MLS ID: OC26077032
- Added to Site: 93 day(s) ago
Interior
- Rooms/Areas: Primary Bedroom, Primary Bathroom, Bonus Room, Primary Suite, Main Floor Primary Bedroom, Main Floor Bedroom, Office, Dressing Area, Living Room, Walk-In Pantry, Family Room, Great Room, Entry, All Bedrooms Down, Kitchen, Utility Room, Separate Family Room
- Interior Features: Quartz Counters, Block Walls, Pantry, Recessed Lighting, Open Floorplan, Storage, Stone Counters, Cathedral Ceiling(s)
- Fireplace: Yes
- Fireplace(s): Gas Starter, Living Room
- Eating Areas: Breakfast Counter/Bar, Dining Room, Breakfast Nook
- Appliances: Disposal, Built-In Range, Refrigerator, Tankless Water Heater, Range Hood, Gas Range, Dishwasher
- Flooring: Vinyl, Wood
Rooms
Bathrooms
- Total Bathrooms: 3
- Full Bathrooms: 3
Bedrooms
- Total Bedrooms: 4
Other Rooms
- Laundry: Inside, Individual Room
Additional Information
- Pool Description: None
- Spa Description: None
Exterior
- Deck/Patio: Covered, Front Porch, Concrete, Open Patio, Stone
Parking
- Garage: Yes
- Garage Spaces: 2
- Parking: Concrete, Garage (Single Door), Garage Faces Front, Driveway
Location
- County: Orange
- Subdivision: Other (OTHR)
- Driving Directions: North of Trask and East of Goldenwest Street
School Information
- School District: Huntington Beach Union High
Community
- Community Features: Gutters, Curbs, Biking, Street Lights, Storm Drains, Sidewalks, Suburban
Heating & Cooling
- Cooling Type: Central Air
- Heating Type: Central
Utilities
- Sewer: Public Sewer
- Water: Public
Structural Information
- Architectural Style: Contemporary
- Structure Type: Single Family Residence
- Construction: Stucco, Drywall Walls
- Foundation: Slab
- Roof: Composition
- Common Walls: No Common Walls
- Windows: Double-Pane Windows, Bay Window(s), Casement Windows
- Doors: Sliding Doors, Mirror Closet Door(s), Panel Doors
- Disability Access: Doors - Swing In, No Interior Steps
- Entry Location: 1
- Stories/Levels: One
- Stories Description: One
- Square Feet: 2,278
- Sq. Ft. Source: Assessor
- Year Built: 1959
- Year Built Source: Assessor
- Property Condition: Building Permit, Additions/Alterations, Turnkey, Updated/Remodeled
Lot Features
- Property View: None
- Lot Size (Acres): 0.2011
- Lot Size Source: Assessor
- Irrigation System: Sprinkler System
- Lot Description: Yard, Park Nearby, Lawn, Landscaped, Sprinklers in Rear, Near Public Transit, Sprinkler System, Front Yard, Irregular Lot, Back Yard, Level, Sprinklers in Front, Garden
- Fencing (Description): Block, Wood, Excellent Condition
Financial Considerations
- Price Per Sq. Ft.: $651.89
Disclosures and Reports
- Special Conditions: Standard
Listed and Sold by First Team Real Estate, Lily Campbell

Get Pre-Approved Today
Schools
Schools serving 6541 Bestel Ave
School Districts:Westminster Elementary School District, Huntington Beach Union High School District
| Name | Grades | Distance |
|---|---|---|
Fryberger Elementary School 6952 Hood Drive, Westminster, CA 92683 | K-5 | 0.5 mi |
Johnson Middle School 13603 Edwards Street, Westminster, CA 92683 | 6-8 | 0.4 mi |
Westminster High School 14325 Goldenwest Street, Westminster, CA 92683 | 9-12 | 1.1 mi |
Disclaimer:
School attendance boundaries provided by ATTOM Data Solutions and are for reference only. Contact the school directly to verify enrollment eligibility.
Price & Sales History for 6541 Bestel Ave
Date
Details
Price
Change
Source
6/12/2026
Sold
$1,485,000
-0.27%
MLS
4/09/2026
Listed
$1,489,000
—
MLS
Disclaimer: Historical sales information is derived from public records provided by the county offices. Information is not guaranteed and should be independently verified.
6541 Bestel Avenue, Westminster, CA 92683 (MLS# OC26077032) is a Single Family property that was sold at $1,485,000 on June 12, 2026. Want to learn more about 6541 Bestel Avenue? Do you have questions about finding other Single Family real estate for sale in Westminster? You can browse all Westminster real estate or contact a Coldwell Banker agent to request more information.