No photo available
$585,000 -$25,000 (-4.1%) Price Reduced
Property Description
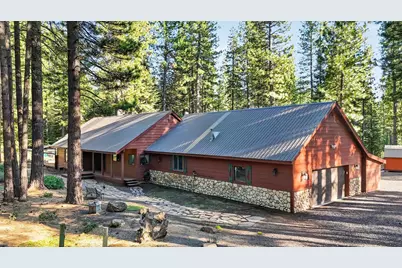
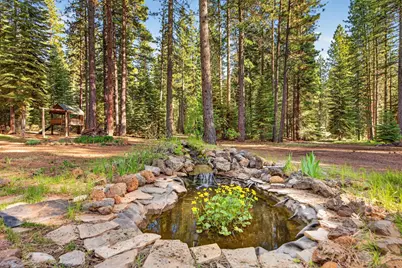
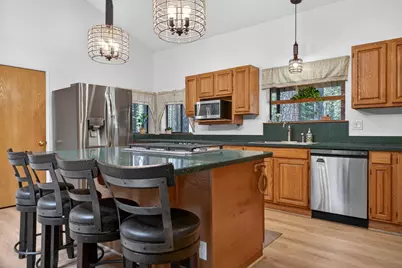
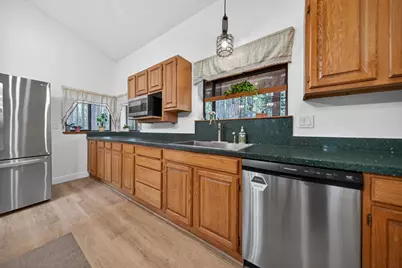
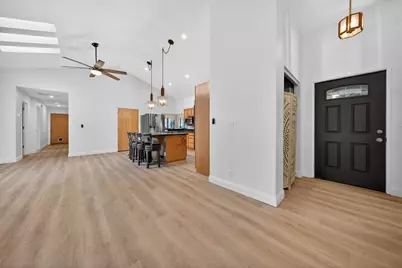
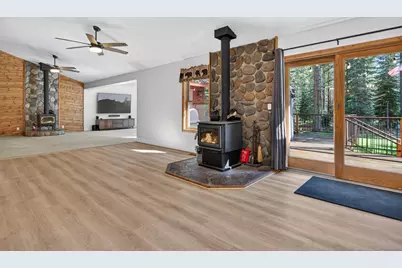
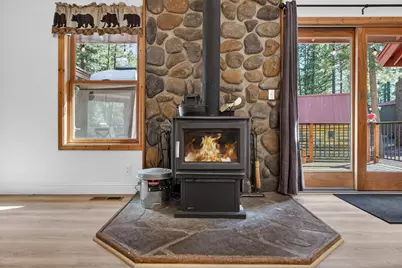
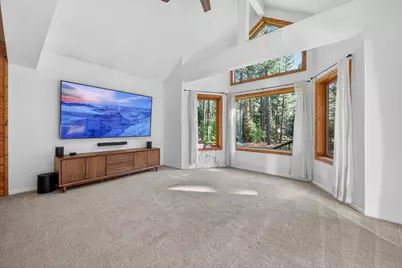
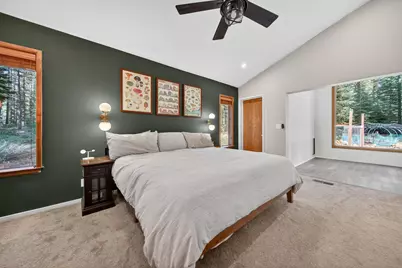
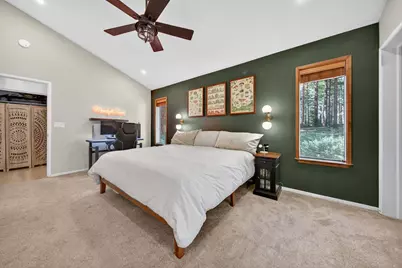
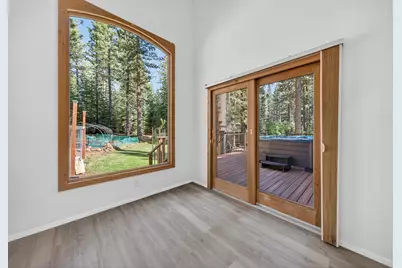
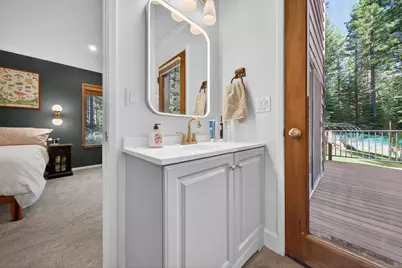
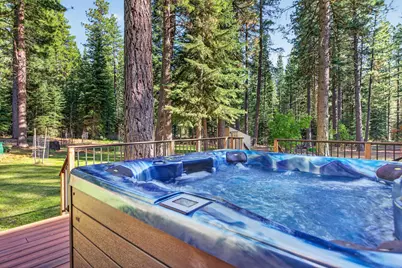
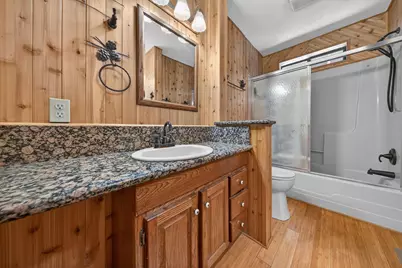
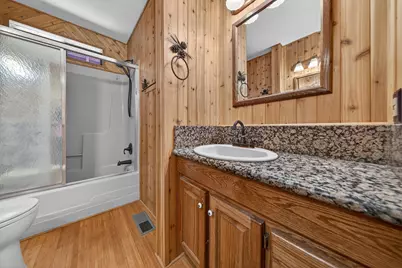
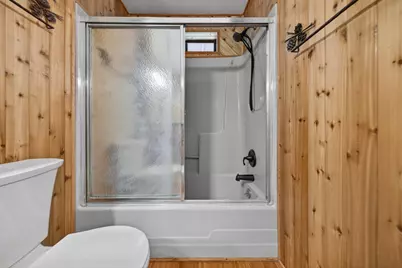
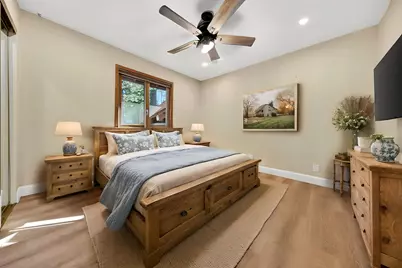
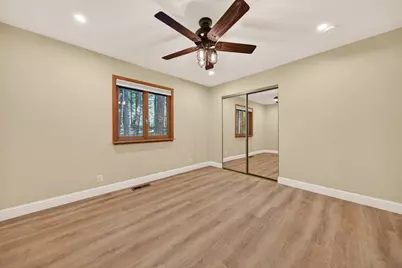
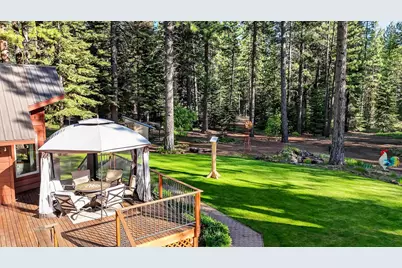
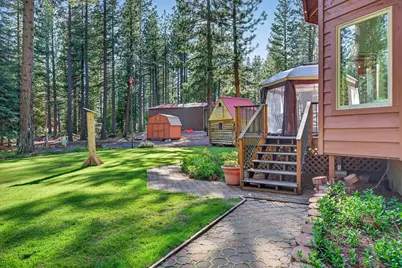
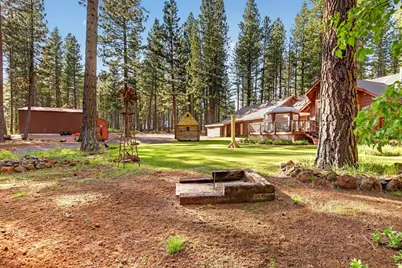
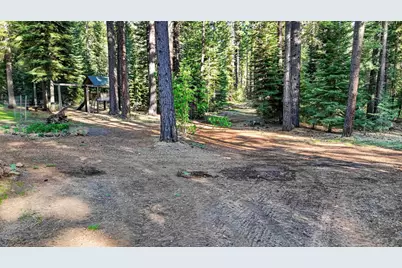
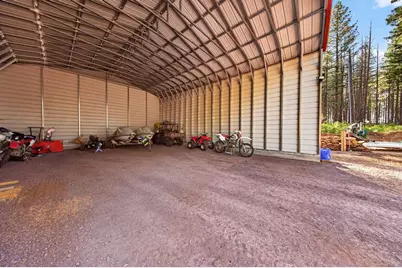
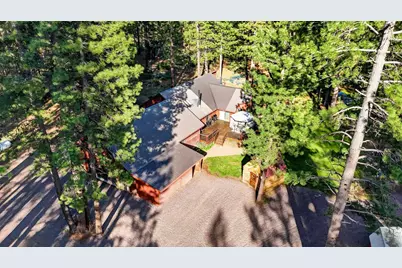
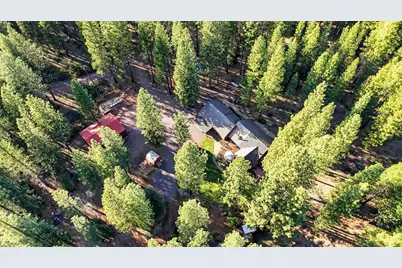
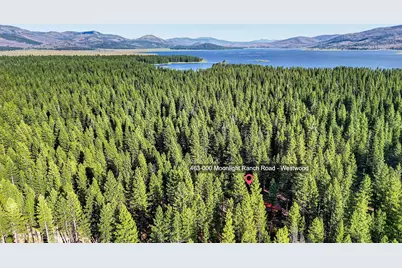
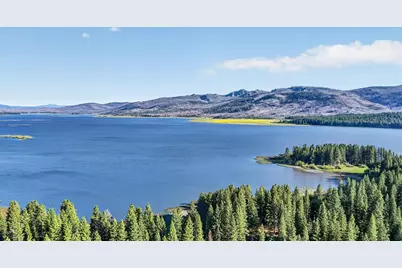
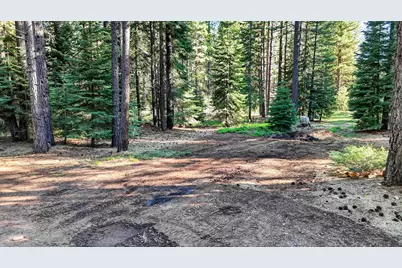
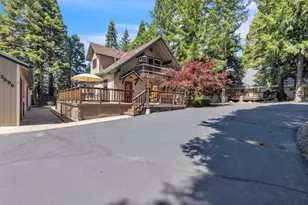
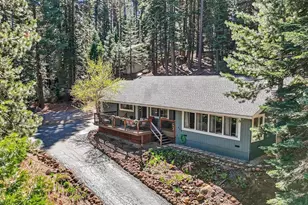
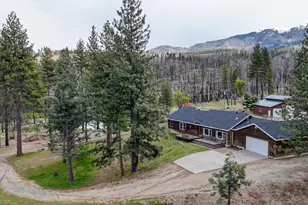
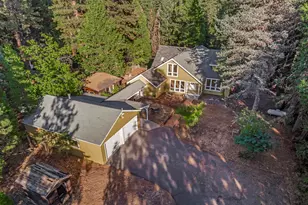
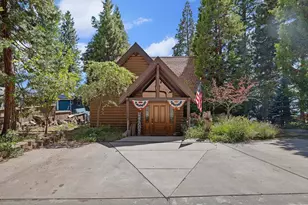
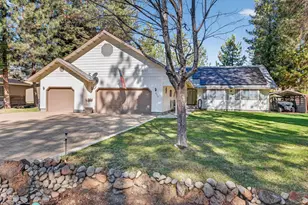
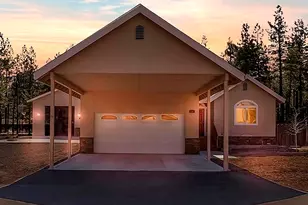
Rare opportunity to own a stunning 6.32 acre property close to Walker Lake and Lake Almanor. This 3 bedroom, 2 bath home is surrounded by breathtaking, natural beauty that is private and tranquil. Step inside to discover a gourmet kitchen with a large pantry, stainless steel appliances, granite countertops, new recessed lighting, new luxury vinyl plank flooring and fresh new paint. The living/great room offers 2 woodstoves with beautiful floor to ceiling stone hearths, vaulted ceilings and knotty pine accented walls and lots of windows to showcase the peaceful outdoor views. The master bedroom boasts dual walk-in closets, a new ceiling fan, new recessed lighting and a newly remodeled master bath that leads out to a private deck with a hot tub. The sunroom provides the perfect place to relax and enjoy year round scenery. The guest bedrooms have new vinyl plank flooring, new paint and new ceiling fans and new recessed lighting. Step outside to see how this property truly shines with a nice deck, beautiful lawn, fish pond with waterfall, garden area, fruit trees, dog run and an abundance of space to enjoy the outdoors. Additional features include a storage shed and a small log cabin. Oversized 2 car garage with wood storage and a massive 32"x40" steel carport to store all the toys. Plenty of parking and endless possibilities. This exceptional property offers the perfect blend of comfort, recreation, privacy and mountain living. There are some photos in the home that have been virtually staged.
Full Property Details
Full Property Details for 463-000 Moonlight Ranch Rd
General
- Price: $585,000
- Status: Active
- Type: Single Family
- Source: Plumas_MLS
- MLS ID: 2600417
- Updated: 5/22/2026
- Added to Site: 19 day(s) ago
Interior
- Interior Features: Gas Range Connection, High Ceilings, Bath in Primary Bedroom, Skylights, Tub Shower, Vaulted Ceiling(s), Walk-In Closet(s), Pantry
- Fireplace(s): Wood Burning Stove
- Appliances: Built-In Oven, Counter Top, Dryer, Dishwasher, Electric Oven, Disposal, Gas Range, Microwave, Range, Washer
- Flooring: Carpet, Laminate
Rooms
Bathrooms
- Total Bathrooms: 2
- Full Bathrooms: 2
Bedrooms
- Total Bedrooms: 3
Other Rooms
- Laundry: Washer Hookup, Electric Dryer Hookup
Additional Information
- Spa: Yes
- Spa Description: Hot Tub
- Security/Safety: Carbon Monoxide Detector(s)
Exterior
- Exterior Features: Deck, Dog Run, Fence, Sprinkler/Irrigation, Landscaping, Lighting, Porch, Private Yard, RV Hookup
- Porch/Patio/Deck: Deck, Porch
Parking
- Attached garage: Yes
- Garage Spaces: 2
- Carport Spaces: 2
- Parking Features: Gravel, Off Street, RV Access/Parking, Detached Carport, Garage Door Opener
Location
- Area: Westwood
- County: Lassen
School Information
- Elementary School: Westwood
- Middle School: Westwood
- High School: Westwood
Heating & Cooling
- Cooling Type: Ceiling Fan(s)
- Heating Type: Central, Forced Air, Propane, Wood Stove
- Water Heater: Propane
Utilities
- Water: Well
- Well: Yes
- Utility Description: Propane, Sewer Available, Water Available
Structural Information
- Detached/Attached: Detached
- Construction: Frame, Stone, Wood Siding, Stick Built
- Basement Desc.: None
- Foundation: Concrete Perimeter, Poured
- Roof: Metal
- Windows: Double Pane Windows, Skylight(s)
- Stories/Levels: 1
- Square Feet: 1,978
- Living Area: 1,978 Sq. Ft.
- Year Built: 1990
- Year Built Source: Assessor
Additional Structures
- Other Structures: Shed(s)
Lot Features
- Property View: Scenic
- Lot Size (Acres): 6.32
- Topography: Level
- Lot Features: Cul-De-Sac, Wooded, Sprinklers In Rear, Level, Trees Large Size
- Development Status: Completed
- Trees/Vegetation: Mixed, Pine
- Fencing (Description): Chain Link, Partial
Financial Considerations
- For Sale: Yes
- For Sale/Rent/Lease: For Sale
- Terms: Cash, Cash to New Loan
Disclosures and Reports
- Property ID: 123-090-072
Listed by Coldwell Banker Kehr/O'Brien (C), LORIE ROGERS and Coldwell Banker Kehr/O'Brien (C), CATHY MICHAELS

Get Pre-Approved Today
Schools
Schools serving 463-000 Moonlight Ranch Rd
School District:Westwood Unified School District
| Name | Grades | Distance |
|---|---|---|
Fletcher Walker Elementary School Fourth and Greenwood Sts., Westwood, CA 96137 | K-7 | 1.3 mi |
Westwood High School Fourth and Greenwood Sts., Westwood, CA 96137 | 8-12 | 1.3 mi |
Disclaimer:
School attendance boundaries provided by ATTOM Data Solutions and are for reference only. Contact the school directly to verify enrollment eligibility.
Price & Sales History for 463-000 Moonlight Ranch Rd
Date
Details
Price
Change
Source
5/22/2026
Price Reduced
$585,000
-4.1%
MLS
5/11/2026
Listed
$610,000
17.31%
MLS
8/17/2023
Sold
$520,000
—
Public Record
Disclaimer: Historical sales information is derived from public records provided by the county offices. Information is not guaranteed and should be independently verified.
Tax History
Tax History for 463-000 Moonlight Ranch Rd
Year
Property Taxes
Change
Tax Assessment
Change
2024
$5,130
—
$530,400
2%
2024
$5,130
25%
$520,000
27%
2023
$4,089
2%
$408,906
2%
2022
$4,009
-4%
$400,889
2%
2021
$4,195
26%
$393,029
20%
2020
$3,341
-9%
$326,400
-9%
2019
$3,677
-1%
$359,748
2%
2018
$3,705
9%
$352,695
2%
2017
$3,395
-1%
$345,780
2%
2016
$3,445
38%
$339,000
38%
2015
$2,502
—
$245,162
2%
2014
$2,508
-2%
$240,361
—
2013
$2,554
—
$239,275
—
Disclaimer: Historical tax information is derived from public records provided by the county offices. Information is not guaranteed and should be independently verified.
Estimate the Cost
Estimate the Cost for 463-000 Moonlight Ranch Rd
463-000 Moonlight Ranch Road, Westwood, CA 96137 (MLS# 2600417) is a Single Family property with 3 bedrooms and 2 full bathrooms. 463-000 Moonlight Ranch Road is currently listed for $585,000 and was received on May 11, 2026. Want to learn more about 463-000 Moonlight Ranch Road? Do you have questions about finding other Single Family real estate for sale in Westwood? You can browse all Westwood real estate or contact a Coldwell Banker agent to request more information.