This is a carousel with tiles that activate property listing cards. Use the previous and next buttons to navigate.
1/49
$489,000
This is a carousel with tiles that activate property listing cards. Use the previous and next buttons to navigate.
1/49
Property Description
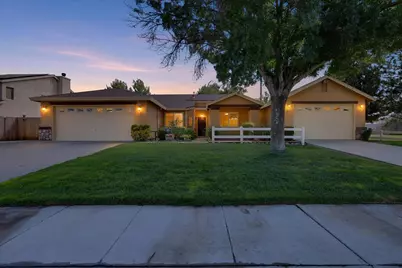
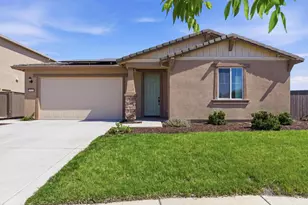
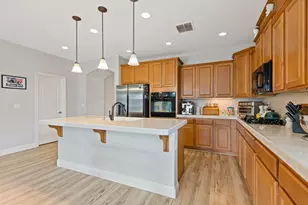
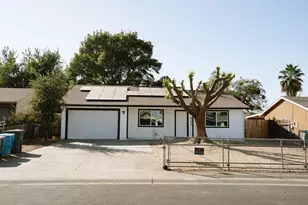
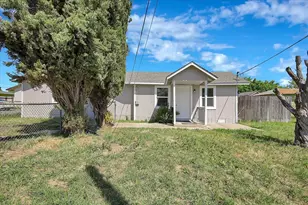
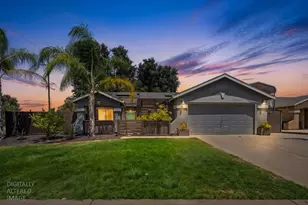
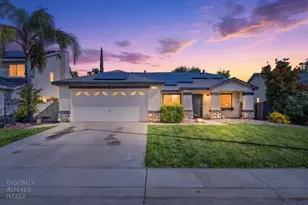
Welcome to this beautiful, impeccably maintained Wheatland home where pride of ownership is evident throughout. From the moment you arrive, you'll appreciate the inviting curb appeal, beautifully landscaped grounds, and the care that has gone into maintaining this property. Inside, the home features beautiful flooring, a well-appointed kitchen with a spacious island, and a warm, welcoming layout that is both comfortable and functional. Step outside to enjoy the beautifully landscaped yard, offering a peaceful and inviting setting for relaxing, entertaining, or simply enjoying the outdoors. The property also features a detached garage/shop, an RV parking area with a covered structure, and a storage shed, providing exceptional flexibility for parking, hobbies, projects, and additional storage. Immaculately cared for inside and out, this home offers a wonderful combination of charm, functionality, and outdoor space. Conveniently located near Beale Air Force Base, the Wheatland Amphitheater, and Hard Rock Hotel & Casino, this is a fantastic opportunity to enjoy a well-maintained home in a convenient location. Let me help you make this house your home.
Full Property Details
Full Property Details for 105 McCurry St
General
- Price: $489,000
- Status: Active
- Type: Single Family
- Source: METROLIST_Cali
- MLS ID: 226102598
- Updated: 8/14/2026
- Added to Site: 14 day(s) ago
Interior
- Rooms/Areas: Primary Bathroom, Baths Other, Primary Bedroom, Dining Room, Possible Guest, Family Room, Storage, Kitchen, Laundry, Workshop
- Fireplace: Yes
- Number of Fireplaces: 1
- Fireplace(s): Family Room
- Appliances: Gas Water Heater, Dishwasher, Disposal, Microwave, Plumbed For Ice Maker, Free Standing Gas Oven
- Flooring: Carpet, Laminate, Tile
Rooms
Bathrooms
- Total Bathrooms: 2
- Full Bathrooms: 2
- Bathroom Features: Shower Stall(s), Double Sinks, Fiberglass, Soaking Tub, Walk-In Closet, Window
- Primary Bathroom: Shower Stall(s), Double Sinks, Fiberglass, Soaking Tub, Walk-In Closet, Window
Bedrooms
- Total Bedrooms: 3
- Primary Bedroom: Ground Floor
Other Rooms
- Kitchen: Breakfast Area, Other Counter, Pantry Closet, Island, Synthetic Counter
- Dining Room: Breakfast Nook, Dining/Family Combo
- Laundry: Cabinets, Dryer Included, Electric, Washer Included, Inside Room
Parking
- Garage: Yes
- Garage Spaces: 3
- Parking: Boat Storage, RV Access, Covered, RV Storage, Garage Door Opener, Garage Facing Front, Guest Parking Available, Workshop in Garage
Location
- County: Yuba
- Subdivision: Wheatland Ranch
- Cross Streets: Anderson Way
- Driving Directions: From Hwy 65 Northbound: Take the Main St. exit in Wheatland. Turn right/east on Main St. Continue through town; Main St. becomes Spenceville Rd. Turn left on McCurry St. Property is on the right
School Information
- School District: Yuba
- Elem School District: Wheatland
- Midd School District: Wheatland
- High School District: Wheatland Union
Community
- Pets Allowed: Yes
Heating & Cooling
- Cooling Type: Ceiling Fan(s), Central
- Heating Type: Central, Fireplace(s)
- Heating Fuel: Central, Fireplace(s)
Utilities
- Sewer: Public Sewer
- Water: Public
- Utility Description: Cable Connected, Public, Electric, Natural Gas Connected
Structural Information
- Architectural Style: One Story Ranch
- Construction: Stone, Stucco, Wood
- Basement: Yes
- Foundation: Slab
- Roof: Composition
- Windows: Dual Pane Full
- Stories/Levels: 1
- Square Feet: 1,506
- Sq. Ft. Source: Assessor Auto-Fill
- Year Built: 2002
Additional Structures
- Other Structures: Pergola, Second Garage, Shed(s), Storage, Workshop
Lot Features
- Lot Size (Acres): 0.2033
- Lot Size (Sq. Ft.): 8,856
- Lot Dimensions: Yuba
- Road Maintenance: Public Maintained Road
- Irrigation System: None
- Zoning: R-1
- Lot Description: Auto Sprinkler F&R, Curb(s)/Gutter(s), Landscape Back, Landscape Front
- Fencing (Description): Back Yard, Wood, Fenced
Disclosures and Reports
- Special Conditions: Trust
- APN: 015-702-001-000
Listed by eXp Realty of California Inc.
Get Pre-Approved Today
Schools
Schools serving 105 McCurry St
School Districts:Wheatland Union High School District, Wheatland Elementary School District
| Name | Grades | Distance |
|---|---|---|
Wheatland Union High School 1010 Wheatland Road, Wheatland, CA 95692 | 9-12 | 1.3 mi |
Disclaimer:
School attendance boundaries provided by ATTOM Data Solutions and are for reference only. Contact the school directly to verify enrollment eligibility.
Price & Sales History for 105 McCurry St
Date
Details
Price
Change
Source
8/14/2026
Listed
$489,000
—
MLS
Disclaimer: Historical sales information is derived from public records provided by the county offices. Information is not guaranteed and should be independently verified.
Tax History
Tax History for 105 McCurry St
Year
Property Taxes
Change
Tax Assessment
Change
2025
$4,913
—
$431,500
3%
2025
$4,913
—
$420,000
—
2023
$4,889
—
$420,000
—
2022
$4,909
19%
$420,000
20%
2021
$4,108
9%
$350,000
9%
2020
$3,786
2%
$322,000
2%
2019
$3,706
10%
$315,000
11%
2018
$3,384
8%
$285,000
8%
2017
$3,127
9%
$265,000
10%
2016
$2,877
8%
$240,000
9%
2015
$2,653
9%
$220,000
10%
2014
$2,434
28%
$200,000
33%
2013
$1,902
—
$150,000
—
Disclaimer: Historical tax information is derived from public records provided by the county offices. Information is not guaranteed and should be independently verified.
Estimate the Cost
Estimate the Cost for 105 McCurry St
105 McCurry Street, Wheatland, CA 95692 (MLS# 226102598) is a Single Family property with 3 bedrooms and 2 full bathrooms. 105 McCurry Street is currently listed for $489,000 and was received on August 14, 2026. Want to learn more about 105 McCurry Street? Do you have questions about finding other Single Family real estate for sale in Wheatland? You can browse all Wheatland real estate or contact a Coldwell Banker agent to request more information.