This is a carousel with tiles that activate property listing cards. Use the previous and next buttons to navigate.
1/54
$475,000
This is a carousel with tiles that activate property listing cards. Use the previous and next buttons to navigate.
1/54
Property Description
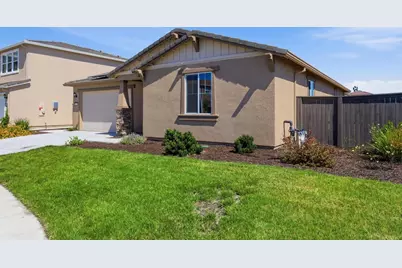
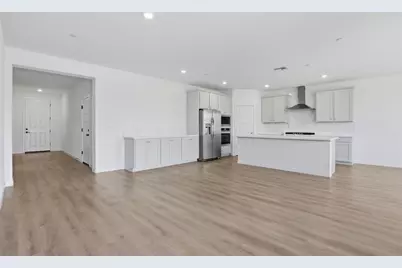
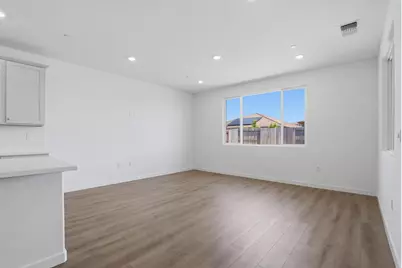
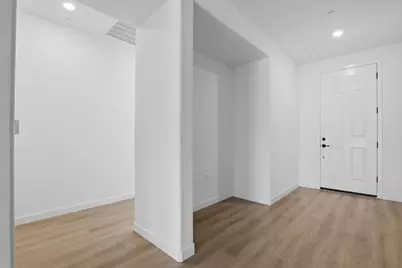
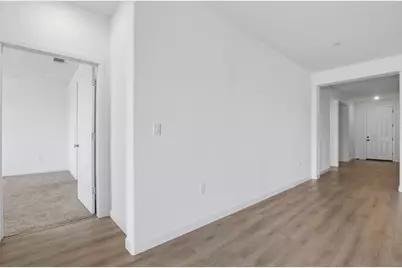
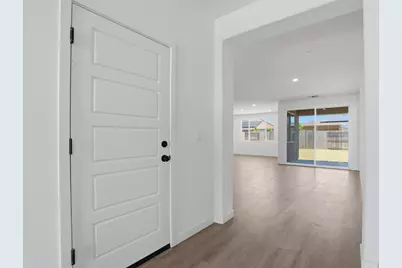
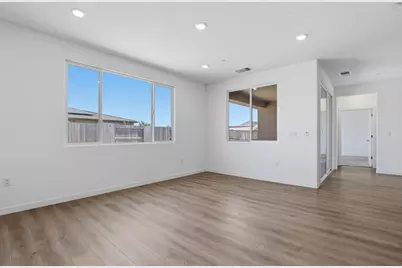
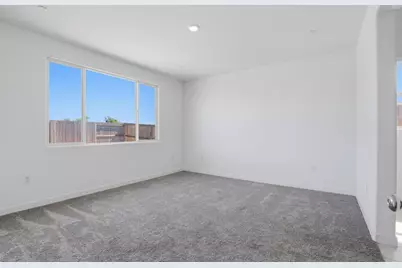
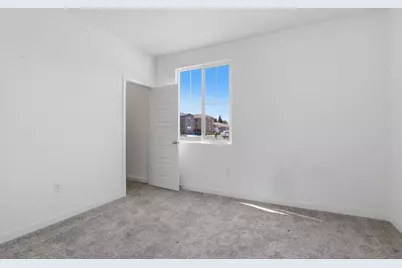
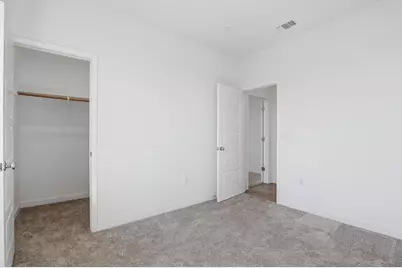
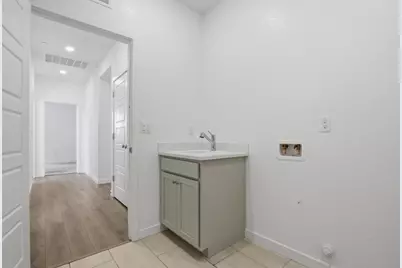
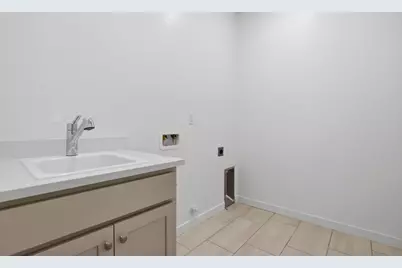
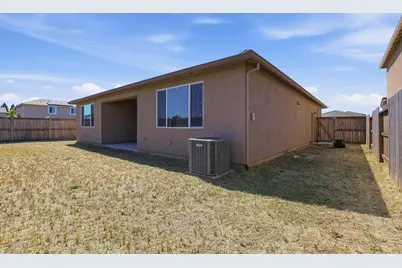
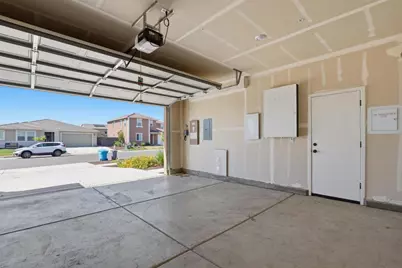
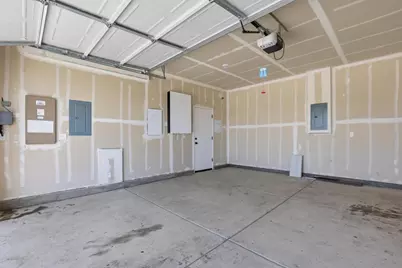
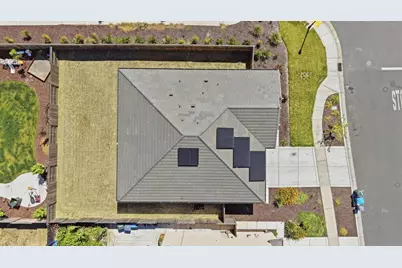
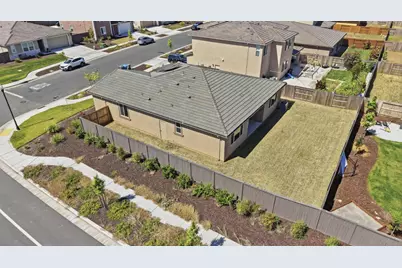
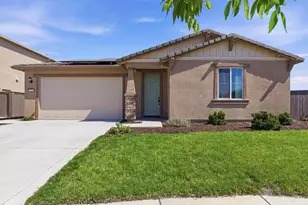
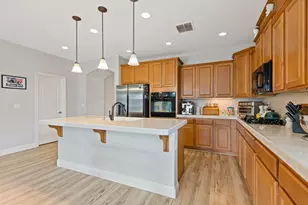
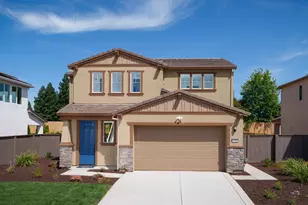
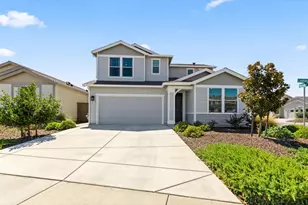
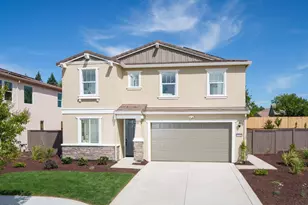
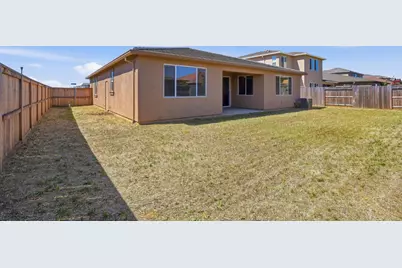
Seller is offering up to $15,000 toward the buyer's interest rate buydown or closing costs. Built in 2025 by Lennar, 1113 Tributary Way is a single-story Pembrook plan, now sold out in Rio Del Oro, with an OWNED solar system and battery backup: no lease and no monthly solar payment. It has 3 bedrooms, 2 baths and 1,789 sq ft on a 0.22-acre corner lot, one of the larger lots in the community. The open great room centers on a quartz island kitchen with built-in gas oven and range, dishwasher, microwave and the refrigerator included. The primary suite has a walk-in closet and a quartz dual-sink bath with a walk-in shower. There's also indoor laundry with a sink, fire sprinklers, a 2-car garage and no HOA. The large fenced backyard and corner lot leave room for a garden, patio, play space or a future ADU (buyer to verify with Yuba County). Minutes from the new Holiday Market, Plumas Lake schools and Hwy 70 for an easy Sacramento or Beale AFB commute. Move-in ready now, with no build wait and no upgrade costs. Credit subject to lender and loan program limits.
Full Property Details
Full Property Details for 1113 Tributary Wy
General
- Price: $475,000
- Status: Active
- Type: Single Family
- Source: METROLIST_Cali
- MLS ID: 226058178
- Updated: 10/8/2026
- Added to Site: 142 day(s) ago
Interior
- Appliances: Free Standing Refrigerator, Built-In Gas Oven, Built-In Gas Range, Dishwasher, Disposal, Microwave, ENERGY STAR Qualified Appliances
- Flooring: Carpet, Tile, Vinyl
Rooms
Bathrooms
- Total Bathrooms: 2
- Full Bathrooms: 2
- Bathroom Features: Shower Stall(s), Double Sinks, Quartz
- Primary Bathroom: Shower Stall(s), Double Sinks, Quartz
Bedrooms
- Total Bedrooms: 3
- Primary Bedroom: Walk-In Closet
Other Rooms
- Kitchen: Quartz Counter, Island w/Sink
- Dining Room: Dining/Family Combo
- Laundry: Sink, Inside Room
Parking
- Garage: Yes
- Garage Spaces: 2
- Parking: Garage Door Opener, Garage Facing Front
Location
- County: Yuba
- Subdivision: Rio Del Oro
- Cross Streets: Algodon
- Driving Directions: From the North: Follow CA-70 S to Plumas Lake Blvd in Plumas Lake. Take exit 12 from CA-70 S Continue on Plumas Lake Blvd. Turn left onto Algodon Rd Turn right onto Tributary Wy From the South: CA-70 N toward Marysville/Oroville Take exit 12 for Plumas Lake Blvd Continue onto Plumas Lake Blvd. Turn left onto Algodon Rd. Turn right onto Tributary Wy
School Information
- School District: Yuba
- Elem School District: Plumas Lake
- Midd School District: Plumas Lake
- High School District: Wheatland Union
Heating & Cooling
- Cooling Type: Central
- Heating Type: Central
- Heating Fuel: Central
Utilities
- Sewer: Public Sewer
- Water: Water District
- Utility Description: Solar, Natural Gas Connected
Structural Information
- Builder: Lennar
- Construction: Concrete, Stucco
- Basement: Yes
- Foundation: Concrete
- Roof: Cement
- Stories/Levels: 1
- Square Feet: 1,789
- Sq. Ft. Source: Builder
- Year Built: 2025
Lot Features
- Lot Size (Acres): 0.22
- Lot Size (Sq. Ft.): 9,583
- Irrigation System: Public District
- Zoning: RES
- Lot Description: Manual Sprinkler Front, Corner
- Fencing (Description): Back Yard, Wood
Disclosures and Reports
- Special Conditions: None
- APN: 016-804-001-000
Listed by eXp Realty of Northern California, Inc.

Get Pre-Approved Today
Schools
Schools serving 1113 Tributary Wy
School Districts:Plumas Lake Elementary School District, Wheatland Union High School District
| Name | Grades | Distance |
|---|---|---|
Wheatland Union High School 1010 Wheatland Road, Wheatland, CA 95692 | 9-12 | 6.8 mi |
Disclaimer:
School attendance boundaries provided by ATTOM Data Solutions and are for reference only. Contact the school directly to verify enrollment eligibility.
Price & Sales History for 1113 Tributary Wy
Date
Details
Price
Change
Source
9/19/2026
Price Reduced
$475,000
-2.86%
MLS
8/18/2026
Price Reduced
$489,000
-3.93%
MLS
7/07/2026
Price Reduced
$509,000
-5.57%
MLS
5/28/2026
Price Reduced
$539,000
-3.58%
MLS
5/20/2026
Listed
$559,000
—
MLS
Disclaimer: Historical sales information is derived from public records provided by the county offices. Information is not guaranteed and should be independently verified.
Estimate the Cost
Estimate the Cost for 1113 Tributary Wy
1113 Tributary Way, Olivehurst, CA 95961 (MLS# 226058178) is a Single Family property with 3 bedrooms and 2 full bathrooms. 1113 Tributary Way is currently listed for $475,000 and was received on May 20, 2026. Want to learn more about 1113 Tributary Way? Do you have questions about finding other Single Family real estate for sale in Olivehurst? You can browse all Olivehurst real estate or contact a Coldwell Banker agent to request more information.