This is a carousel with tiles that activate property listing cards. Use the previous and next buttons to navigate.
1/56
$539,999 Just Listed
This is a carousel with tiles that activate property listing cards. Use the previous and next buttons to navigate.
1/56
Property Description
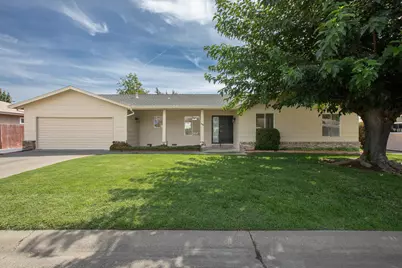
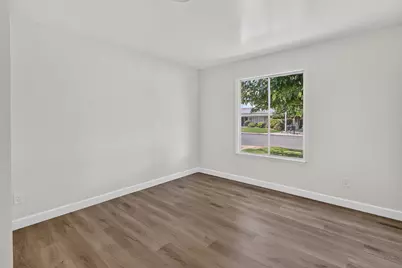
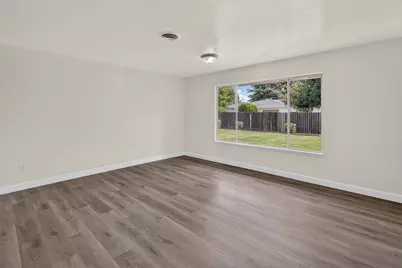
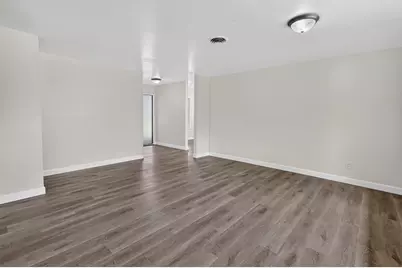
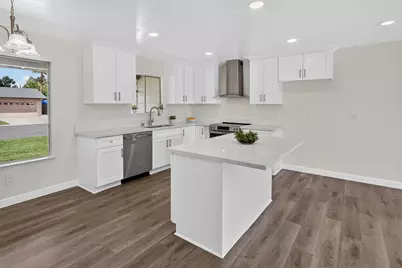
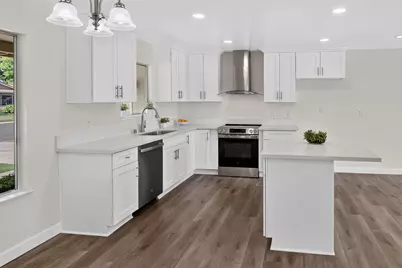
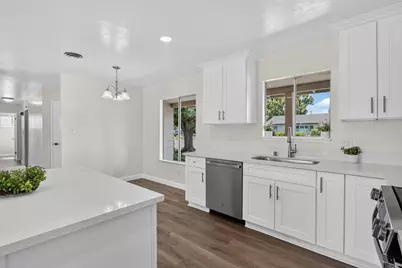
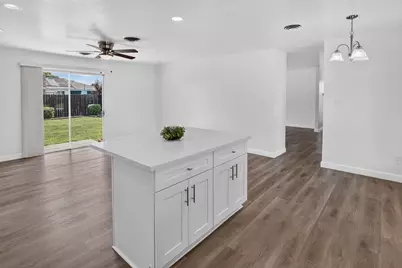
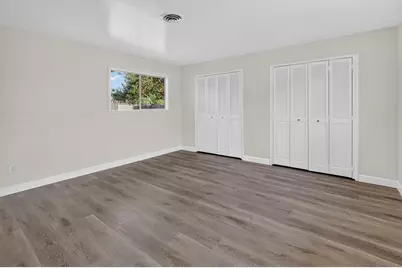
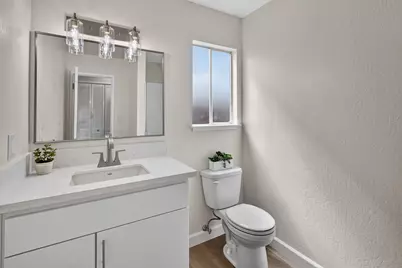
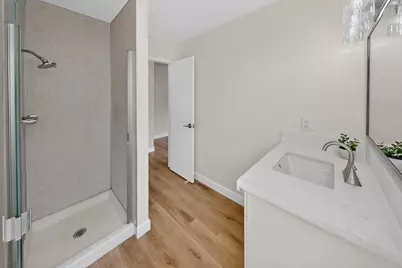
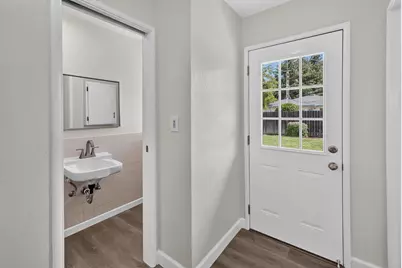
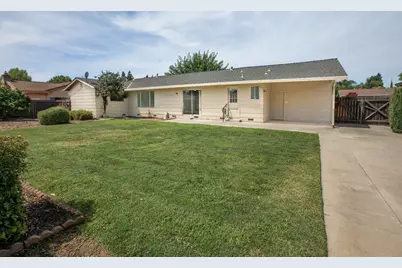
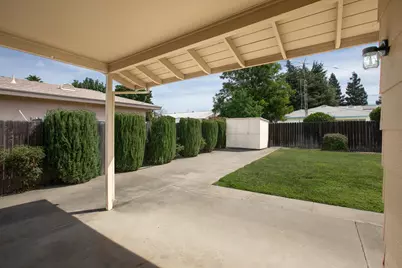
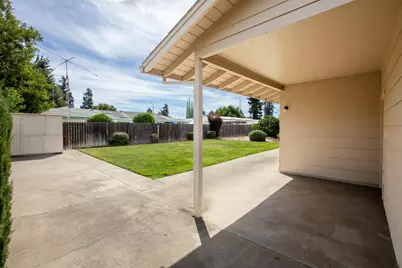
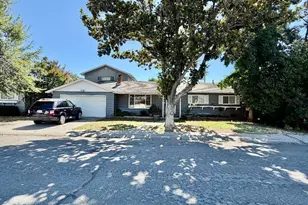
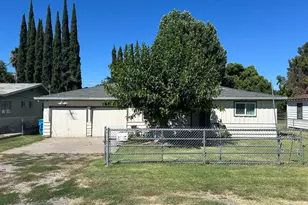
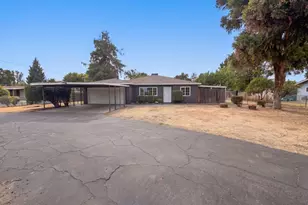
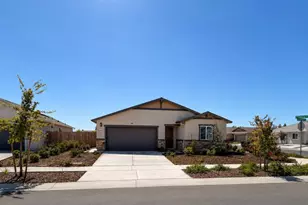
Are you looking for an ABSOLUTELY GORGEOUS REMODELED 3 bedroom 3 bathroom home in Yuba City with RV access on a large lot THAT IS MOVE-IN READY? Then your search is over! Upon entering the home, it opens to the large and spacious living room/dining room with a large window that brings in natural light and showcases the beauty of the backyard. The gorgeously designed BRAND-NEW kitchen is open to the family room and is a stunning feature of this gorgeous home with NEW cabinets with soft close doors, NEW quartz countertops, NEW sink, NEW Island, NEW lighting and NEW stunning Stainless-Steel Appliances. The large stunning primary suite features two closets, and the primary bathroom features a beautiful NEW vanity, NEW quartz countertop, NEW mirror and NEW fixtures. The beautifully remodeled main bathroom features a beautiful NEW vanity, NEW quartz countertop, NEW shower surround, NEW mirror and NEW fixtures. Additional features of this GOREGOUS house include two additional bedrooms, NEW interior paint, NEW flooring NEW light fixtures, NEW baseboards, NEW dusk to dawn exterior lighting, NEW Luxury Vinyl Plank flooring throughout, and a NEWER HVAC unit. The large backyard is inviting with the large patio and grass area and features mature landscaping and fruit trees. This gorgeous home is ready for its' NEW owners to make an offer! Don't miss your opportunity to purchase this stunning remodeled MOVE-IN READY home and enjoy all the amenities!
Full Property Details
Full Property Details for 1196 Kimberly Dr
General
- Price: $539,999
- Status: Active
- Type: Single Family
- Source: METROLIST_Cali
- MLS ID: 226105357
- Updated: 8/21/2026
- Added to Site: 3 day(s) ago
Interior
- Rooms/Areas: Primary Bathroom, Dining Room, Family Room, Kitchen, Laundry, Living Room
- Interior Features: Formal Entry
- Appliances: Hood Over Range, Dishwasher, ENERGY STAR Qualified Appliances, Free Standing Electric Range
- Flooring: Luxury Vinyl Plank
Rooms
Bathrooms
- Total Bathrooms: 3
- Full Bathrooms: 3
- Bathroom Features: Shower Stall(s), Quartz, Window
- Primary Bathroom: Shower Stall(s), Quartz, Window
Bedrooms
- Total Bedrooms: 3
- Primary Bedroom: Closet
Other Rooms
- Kitchen: Quartz Counter, Island
- Dining Room: Space in Kitchen, Dining/Living Combo
- Laundry: Cabinets, Inside Room
Parking
- Garage: Yes
- Garage Spaces: 2
- Parking: Attached, RV Access, RV Possible, Garage Door Opener, Garage Facing Front
Location
- County: Sutter
- Cross Streets: N Colusa Highway Frontage Rd
- Driving Directions: Hay 20, North on Harter Parkway, West on N Colusa Highway Frontage Road, North on Kimberly Drive (second Kimberly Drive road) to the property address.
School Information
- School District: Sutter
- Elem School District: Yuba City Unified
- Midd School District: Yuba City Unified
- High School District: Yuba City Unified
Heating & Cooling
- Cooling Type: Ceiling Fan(s), Central
- Heating Type: Central
- Heating Fuel: Central
Utilities
- Sewer: Septic System
- Water: Public
- Utility Description: Public, Electric, Natural Gas Connected
Structural Information
- Architectural Style: One Story Ranch
- Construction: Wood
- Basement: Yes
- Foundation: Raised
- Roof: Composition
- Stories/Levels: 1
- Square Feet: 1,597
- Sq. Ft. Source: Assessor Agent-Fill
- Year Built: 1973
Lot Features
- Lot Size (Acres): 0.2
- Lot Size (Sq. Ft.): 8,712
- Road Maintenance: Public Maintained Road
- Irrigation System: None
- Zoning: SFR
- Lot Description: Auto Sprinkler F&R, Shape Regular
- Fencing (Description): Back Yard, Wood
Disclosures and Reports
- Special Conditions: Trust
- APN: 062-122-006-00
Listed by RE/MAX Gold Yuba City

Get Pre-Approved Today
Schools
Schools serving 1196 Kimberly Dr
School District:Yuba City Unified School District
| Name | Grades | Distance |
|---|---|---|
Tierra Buena Elementary School 1794 Villa Avenue, Yuba City, CA 95993 | K-8 | 0.8 mi |
River Valley High School 801 El Margarita Road, Yuba City, CA 95993 | 9-12 | 0.3 mi |
Disclaimer:
School attendance boundaries provided by ATTOM Data Solutions and are for reference only. Contact the school directly to verify enrollment eligibility.
Price & Sales History for 1196 Kimberly Dr
Date
Details
Price
Change
Source
8/21/2026
Listed
$539,999
—
MLS
Disclaimer: Historical sales information is derived from public records provided by the county offices. Information is not guaranteed and should be independently verified.
Tax History
Tax History for 1196 Kimberly Dr
Year
Property Taxes
Change
Tax Assessment
Change
2024
$1,397
—
$115,688
2%
2024
$1,397
1%
$113,421
2%
2023
$1,378
100%
$111,198
2%
2021
-100%
$109,019
2%
2021
$1,593
1%
$106,947
1%
2020
$1,570
2%
$105,851
2%
2019
$1,543
1%
$103,776
2%
2018
$1,523
1%
$101,739
2%
2017
$1,502
2%
$99,745
2%
2016
$1,472
1%
$97,789
2%
2015
$1,456
1%
$96,321
2%
2014
$1,438
—
$94,434
—
2013
$1,441
—
$94,007
—
Disclaimer: Historical tax information is derived from public records provided by the county offices. Information is not guaranteed and should be independently verified.
Estimate the Cost
Estimate the Cost for 1196 Kimberly Dr
1196 Kimberly Drive, Yuba City, CA 95993 (MLS# 226105357) is a Single Family property with 3 bedrooms and 3 full bathrooms. 1196 Kimberly Drive is currently listed for $539,999 and was received on August 21, 2026. Want to learn more about 1196 Kimberly Drive? Do you have questions about finding other Single Family real estate for sale in Yuba City? You can browse all Yuba City real estate or contact a Coldwell Banker agent to request more information.