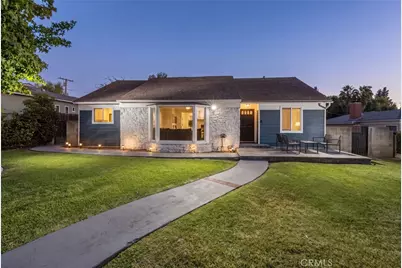
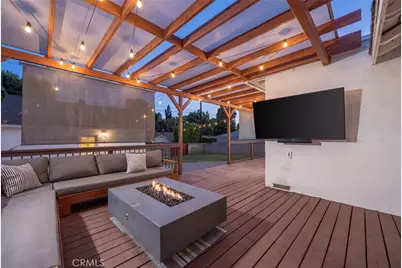
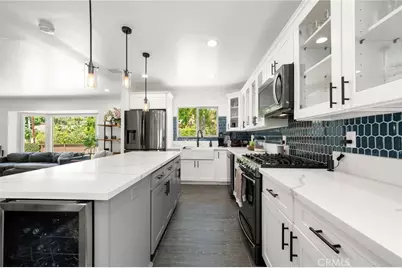
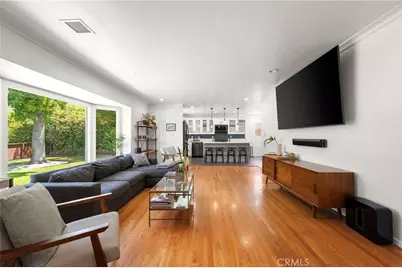
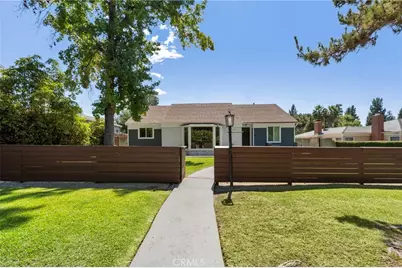
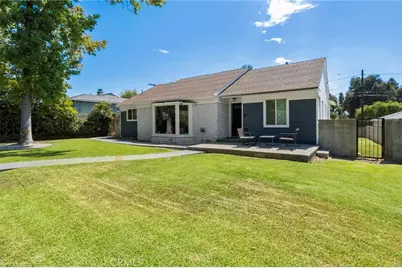
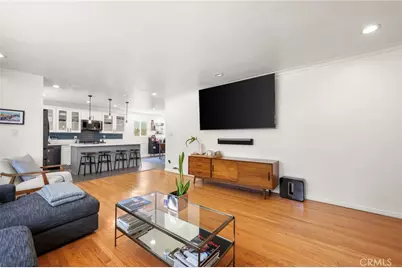
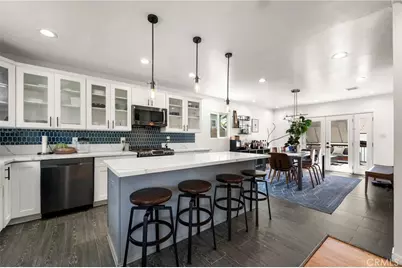
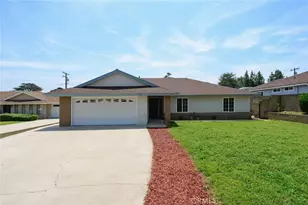
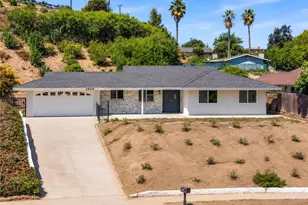
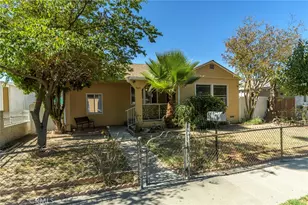
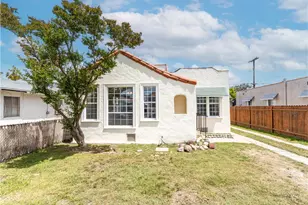
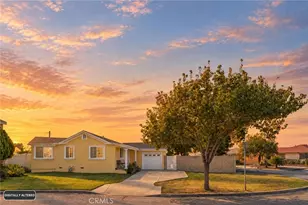
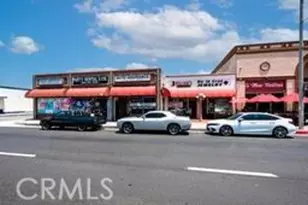
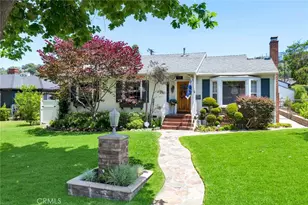
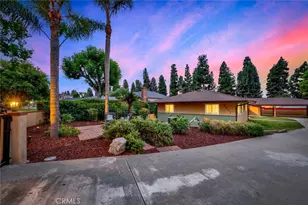
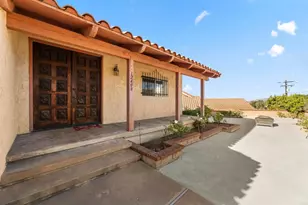
Full Property Details for 11736 Beverly Dr
General
- Price: $999,000
- Status: Pending
- Type: Single Family
- Source: MRMLS
- MLS ID: PW26187686
- Updated: 10/1/2026
- Days on Market: 47 days
- Added to Site: 47 day(s) ago
Interior
- Rooms/Areas: Formal Entry, Walk-In Closet, Laundry, Office, Living Room, Family Room, Primary Suite
- Interior Features: Crown Molding, Quartz Counters, Open Floorplan, Storage, Copper Plumbing (Full)
- Fireplace(s): None
- Appliances: Water Heater, Disposal, Microwave, Refrigerator, Gas Range, Dishwasher
- Flooring: Tile, Vinyl, Wood
Rooms
- Total Bathrooms: 2
- Full Bathrooms: 1
- 3/4 Bathrooms: 1
- Laundry: Inside, Gas Dryer Hookup, Individual Room, Washer Hookup
Additional Information
- Pool Description: None
- Spa Description: None
Exterior
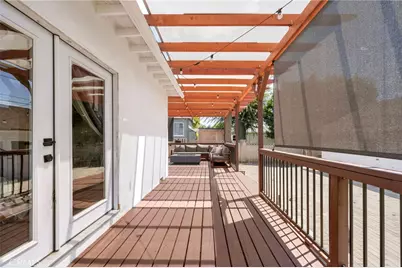
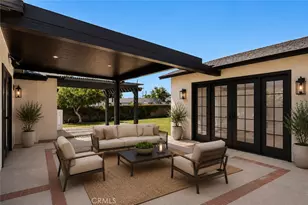
- Deck/Patio: Covered, Brick, Patio, Deck
Parking
- Garage: Yes
- Garage Spaces: 2
- Parking: Garage, Garage (Direct Access), RV Access/Parking, Garage Faces Rear
Location
- County: Los Angeles
- Driving Directions: 605 frwy to Beverly Blvd East, then North on Palm Ave, then East on Beverly Dr.
- Direction Faces: North
School Information
- School District: Whittier Union High
- Elementary School: LONGFE
- High School: WHITTI
Community
- Community Features: Biking, Hiking, Mountainous, Street Lights, Suburban, Park
Heating & Cooling
- Cooling Type: Central Air
- Heating Type: Central
Utilities
- Sewer: Public Sewer
- Water: Public
Structural Information
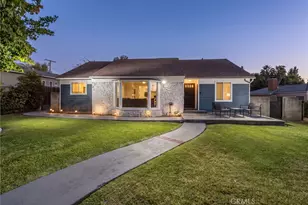
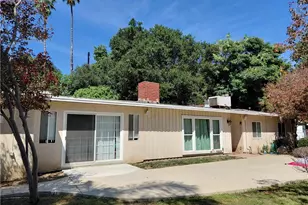
- Architectural Style: Contemporary, Ranch
- Structure Type: Single Family Residence
- Construction: Brick, Hardboard, Stucco, Stone
- Foundation: Raised, Brick/Mortar
- Roof: Shingle
- Common Walls: No Common Walls
- Windows: Tinted Windows, Bay Window(s), Drapes, Blinds
- Doors: French Doors, Panel Doors
- Entry Location: 1
- Stories/Levels: One
- Stories Description: One
- Square Feet: 1,694
- Sq. Ft. Source: Public Records
- Year Built: 1948
- Year Built Source: Public Records
- Property Condition: Turnkey, Updated/Remodeled
Lot Features
- Property View: City Lights
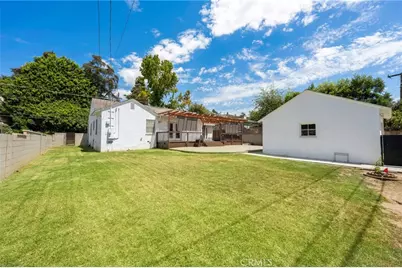
- Lot Size (Acres): 0.2008
- Lot Size (Sq. Ft.): 8,748
- Lot Size Source: Public Records
- Lot Dimensions: 8748
- Irrigation System: Sprinkler System
- Lot Description: Sprinklers in Front, Landscaped, Front Yard, Sprinkler System, Back Yard, Lawn, Sprinklers in Rear, Yard
- Fencing (Description): Block, Wood
Financial Considerations
- Price Per Sq. Ft.: $589.73
Disclosures and Reports
- Special Conditions: Standard
Listed by First Team Real Estate, Michael Kahn