This is a carousel with tiles that activate property listing cards. Use the previous and next buttons to navigate.
1/45
$980,000
This is a carousel with tiles that activate property listing cards. Use the previous and next buttons to navigate.
1/45
Property Description
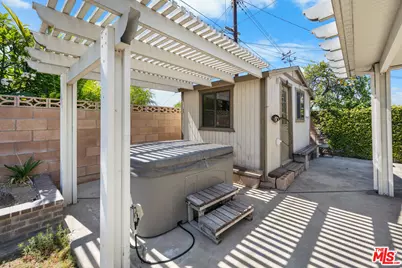
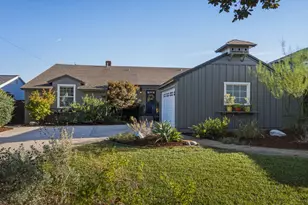
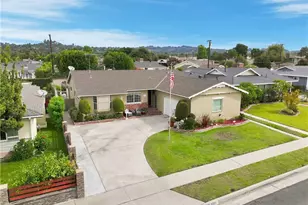
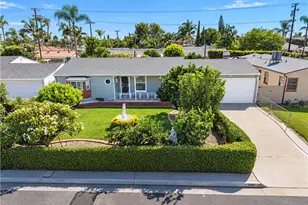
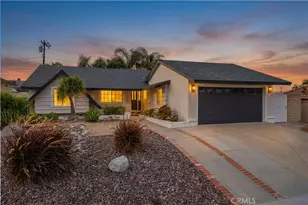
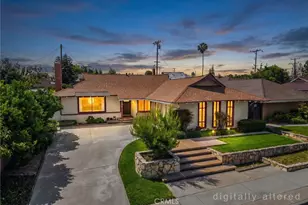
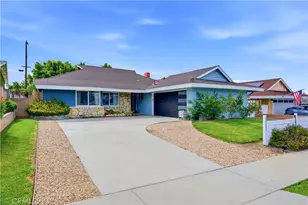
Welcome to this beautifully updated 4-bedroom, 2-bathroom home in the highly sought-after Premier neighborhood of Whittier. Built in 1960 and thoughtfully renovated throughout, this move-in-ready property offers the perfect combination of comfort, style, energy efficiency, and investment potential. Step through the elegant leaded glass front door into a bright, open living space featuring tile flooring, a spacious dining area, and a cozy stone fireplace with direct access to the private backyard. The remodeled kitchen is designed for both everyday living and entertaining, showcasing Kraft Maid cabinetry, Quartz countertops, a large peninsula with breakfast seating, a pantry, stainless steel built-in appliances, and abundant storage. The flexible floor plan includes four generously sized bedrooms, making it ideal for families, remote work, or accommodating guests. Both bathrooms have been tastefully updated with modern finishes, while newer dual-pane windows, plush carpeting, and a newer composition roof provide peace of mind for years to come. The home is also equipped with roof-mounted solar panels, helping improve energy efficiency and reduce electricity costs. Outside, enjoy the expansive backyard featuring two covered patios, brick planters, and a large storage shed, perfect for outdoor entertaining and relaxing. The long concrete driveway leads to an attached two-car garage complete with epoxy flooring, a laundry area, utility sink, overhead storage, and an automatic roll-up garage door. An Outstanding Investment Opportunity: This property is currently operating as a successful short-term rental with a proven track record of strong performance, making it an attractive opportunity for investors seeking an established income-producing property. Its spacious four-bedroom layout, updated amenities, ample parking, inviting outdoor living spaces, and energy-efficient features have made it a favorite among guests. Buyers interested in continuing the short-term rental business may benefit from acquiring a home with an established history of successful rental operations, subject to all applicable local regulations, licensing, and permit requirements. Ideally located near shopping, dining, parks, and the highly regarded Meadow Green Elementary School, this exceptional property offers a rare opportunity to own a beautiful home that combines comfortable living with proven investment potential.
Full Property Details
Full Property Details for 12127 Edgeworth Ave
General
- Price: $980,000
- Status: Active
- Type: Single Family
- Source: CLAW
- MLS ID: 26854127
- Updated: 7/28/2026
- Added to Site: 29 day(s) ago
Interior
- Rooms/Areas: Other
- Furnishings: Furnished Or Unfurnished
- Flooring: Carpet
Rooms
Bathrooms
- Total Bathrooms: 2
- Full Bathrooms: 2
Bedrooms
- Total Bedrooms: 4
Other Rooms
- Laundry: Garage
Additional Information
- Pool Description: None
- Spa: Yes
- Spa Description: Other
- Other Features: Gazebo, Barn(s)
Parking
- Garage Description: Driveway, Garage
Location
- Area: Whittier
- County: Los Angeles
- Driving Directions: Between Santa Gertrudes Ave and Silvergrove dr.
Heating & Cooling
- Cooling Type: Central
- Heating Type: Central
Structural Information
- Architectural Style: Ranch
- Structure Type: Single Family Residence
- Common Walls: Detached/No Common Walls
- Stories/Levels: 0
- Square Feet: 1,419
- Sq. Ft. Source: Vendor Enhanced
- Year Built: 1960
- Year Built Source: Vendor Enhanced
Additional Structures
- Other Structures: Gazebo, Barn(s)
Lot Features
- Lot Size (Acres): 0.1394
- Lot Size: 6072
- Lot Size Source: Vendor Enhanced
- Lot Dimensions: 60 x 105
- Zoning: LCRA6000*
Financial Considerations
- Price Per Sq. Ft.: $690.63
- Assessment Year: 1960
Disclosures and Reports
- Disclosures/Reports: As Is
- APN: 8035-004-022
Listed by Keller Williams Larchmont, Dae Young Hur

Get Pre-Approved Today
Schools
Schools serving 12127 Edgeworth Ave
School Districts:Lowell Joint Elementary School District, Fullerton Joint Union High School District
| Name | Grades | Distance |
|---|---|---|
Meadow Green Elementary School 12025 Grovedale Drive, Whittier, CA 90604 | K-6 | 0.2 mi |
Rancho-Starbuck Intermediate School 16430 Woodbrier Drive, Whittier, CA 90604 | 7-8 | 0.7 mi |
La Habra High School 801 Highlander Avenue, La Habra, CA 90631 | 9-12 | 2.3 mi |
Disclaimer:
School attendance boundaries provided by ATTOM Data Solutions and are for reference only. Contact the school directly to verify enrollment eligibility.
Price & Sales History for 12127 Edgeworth Ave
Date
Details
Price
Change
Source
6/30/2026
Listed
$980,000
9.13%
MLS
2/16/2022
Sold
$898,000
—
Public Record
Disclaimer: Historical sales information is derived from public records provided by the county offices. Information is not guaranteed and should be independently verified.
Tax History
Tax History for 12127 Edgeworth Ave
Year
Property Taxes
Change
Tax Assessment
Change
2025
$11,445
11%
$952,964
924%
2023
$10,338
581%
$93,018
2%
2022
$1,519
2%
$91,195
2%
2021
$1,483
—
$89,408
1%
2020
$1,477
2%
$88,492
2%
2019
$1,448
11%
$86,758
2%
2018
$1,310
2%
$85,057
2%
2017
$1,284
4%
$83,390
2%
2016
$1,237
3%
$81,756
2%
2015
$1,197
1%
$80,528
2%
2014
$1,188
1%
$78,952
—
2013
$1,174
—
$78,596
—
Disclaimer: Historical tax information is derived from public records provided by the county offices. Information is not guaranteed and should be independently verified.
Estimate the Cost
Estimate the Cost for 12127 Edgeworth Ave
12127 Edgeworth Ave, Whittier, CA 90604 (MLS# 26854127) is a Single Family property with 4 bedrooms and 2 full bathrooms. 12127 Edgeworth Ave is currently listed for $980,000 and was received on June 30, 2026. Want to learn more about 12127 Edgeworth Ave? Do you have questions about finding other Single Family real estate for sale in Whittier? You can browse all Whittier real estate or contact a Coldwell Banker agent to request more information.