This is a carousel with tiles that activate property listing cards. Use the previous and next buttons to navigate.
1/48
$749,000 Sale Pending
This is a carousel with tiles that activate property listing cards. Use the previous and next buttons to navigate.
1/48
Property Description
Located in The Groves, one of Whittier's most sought-after master-planned communities, this home puts resort-style living right outside your front door. The community amenities are genuinely impressive - a large pool with lounge seating, shade umbrellas, and built-in BBQs; a lap pool with a spa, firepit, and lounge area; a playground, a dog park, and a spectacular Tudor-style clubhouse anchoring a beautifully manicured central lawn with formal garden landscaping and mountain views. Every walkway and common area is meticulously maintained.
Walking distance to shops, including Rodeo 72 Food Hall, EOS gym, Philz Coffee, CAVA, Stater Brothers, and more.
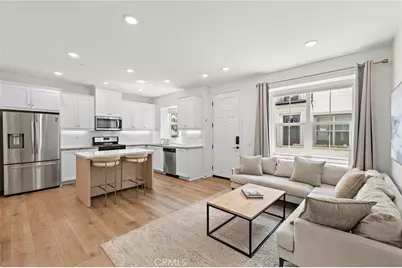
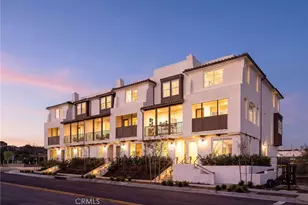
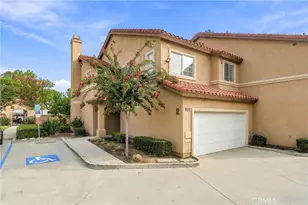
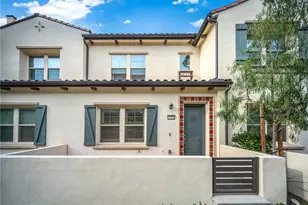
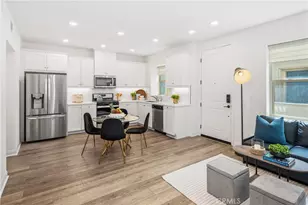
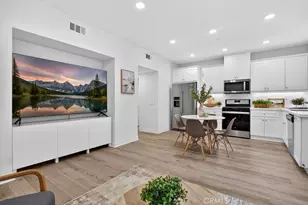
The home itself is a 3-bedroom, 3-bathroom condo with 1,320 square feet, a craftsman farmhouse exterior, private front patio, and an upper balcony. The open-concept main level features wide plank wood-look flooring, recessed lighting, and a white shaker kitchen with quartz and granite countertops, subway tile backsplash, a center island with bar seating, and a full stainless steel appliance suite including a gas range, French door refrigerator, microwave, and dishwasher. A powder bath completes the main level.
Upstairs, the primary suite includes French doors to the private balcony, a custom built-in walk-in closet, and an ensuite with a soaking tub and separate glass-enclosed shower. Two additional bedrooms share a full bath with a dual-sink vanity. Stacked LG washer and dryer included.
The 2-car garage is EV-charger ready and features custom built-in cabinetry, a tankless water heater, and a whole-house water softener and filtration system. Fully paid-off solar panels included.
Full Property Details
Full Property Details for 12156 Starling
General
- Price: $749,000
- HOA FEE: $255/month
- Status: Pending
- Type: Condo
- Source: MRMLS
- MLS ID: OC26074447
- Updated: 7/7/2026
- Added to Site: 97 day(s) ago
Interior
- Rooms/Areas: Walk-In Closet, Primary Bedroom, All Bedrooms Up, See Remarks, Kitchen, Family Room, Primary Bathroom
- Interior Features: High Ceilings, Recessed Lighting, Stone Counters
- Fireplace(s): None
- Eating Areas: L-Shaped Dining Area, In Kitchen, Area
- Appliances: Water Heater, Microwave, Refrigerator, Water Softener, Gas Range, Gas Oven, Dishwasher
- Flooring: See Remarks
Rooms
Bathrooms
- Total Bathrooms: 3
- Full Bathrooms: 2
- Half Bathrooms: 1
Bedrooms
- Total Bedrooms: 3
Other Rooms
- Laundry: Inside, Upper Level
Additional Information
- Shared Amenities: Call for Rules, Spa/Hot Tub, Hiking Trails, Picnic Area, Pool, Clubhouse, Bocce Ball Court, Recreation Room, Gym/Exercise Room, Playground, Dog Park
- Pool Description: Association, Community
- Spa Description: Association, Community
Parking
- Garage: Yes
- Garage Spaces: 2
- Parking: Garage
Location
- County: Los Angeles
- Driving Directions: .
School Information
- School District: Whittier Union High
- Middle School: OTHER
- High School: WHITTI
Community
- Community Features: Curbs, Dog Park, Street Lights, Sidewalks, Park
- Assoc. Name: Action Property Management
Heating & Cooling
- Cooling Type: Central Air
- Heating Type: Central
Utilities
- Sewer: Public Sewer
- Water: Public
Structural Information
- Structure Type: Condominium
- Builder: Brookfield
- Construction: Stucco
- Roof: Tile
- Common Walls: 2 Common Walls (or More)
- Windows: Double-Pane Windows
- Entry Location: 1
- Stories/Levels: Two
- Stories Description: Two
- Square Feet: 1,320
- Sq. Ft. Source: Assessor
- Year Built: 2020
- Year Built Source: Builder
- Property Condition: Turnkey
Unit Information
- Units in Complex: 193
Lot Features
- Property View: None
- Lot Size (Acres): 0.7873
- Lot Size (Sq. Ft.): 34,296
- Lot Size Source: Assessor
Financial Considerations
- Price Per Sq. Ft.: $567.42
- Association Fee: $255
- Assoc Fee Freq.: Monthly
- Other Fee: $176
- Other Fee Type: Association Fee 2
- Other Fee Freq.: Monthly
Disclosures and Reports
- Special Conditions: Standard
Listed by Compass, Darren Shepherd
Get Pre-Approved Today
Schools
Schools serving 12156 Starling
School Districts:Whittier Union High School District, Los Nietos Elementary School District
| Name | Grades | Distance |
|---|---|---|
Ada S. Nelson Elementary School 8140 Vicki Drive, Whittier, CA 90606 | K-6 | 1.5 mi |
Los Nietos Middle School 11425 E. Rivera Rd., West Whittier-Los Nietos, CA 90606 | 7-8 | 1.7 mi |
Whittier High School 12417 Philadelphia Street, Whittier, CA 90601 | 9-12 | 0.5 mi |
Disclaimer:
School attendance boundaries provided by ATTOM Data Solutions and are for reference only. Contact the school directly to verify enrollment eligibility.
Price & Sales History for 12156 Starling
Date
Details
Price
Change
Source
5/22/2026
Price Reduced
$749,000
-3.97%
MLS
4/08/2026
Listed
$779,995
0.64%
MLS
3/24/2022
Sold
$775,000
—
Public Record
Disclaimer: Historical sales information is derived from public records provided by the county offices. Information is not guaranteed and should be independently verified.
Tax History
Tax History for 12156 Starling
Year
Property Taxes
Change
Tax Assessment
Change
2025
$10,982
11%
$806,205
4%
2023
$9,867
61%
$774,900
75%
2022
$6,119
—
$442,478
—
Disclaimer: Historical tax information is derived from public records provided by the county offices. Information is not guaranteed and should be independently verified.
Estimate the Cost
Estimate the Cost for 12156 Starling
12156 Starling, Whittier, CA 90602 (MLS# OC26074447) is a Condo property with 3 bedrooms, 2 full bathrooms and 1 partial bathroom. 12156 Starling is currently listed for $749,000 and was received on April 08, 2026. Want to learn more about 12156 Starling? Do you have questions about finding other Condo real estate for sale in Whittier? You can browse all Whittier real estate or contact a Coldwell Banker agent to request more information.