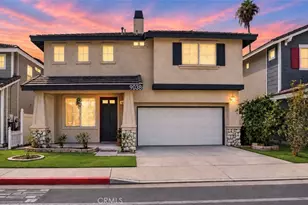
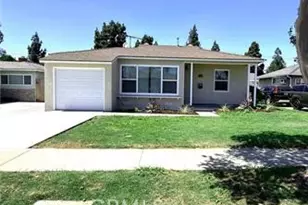
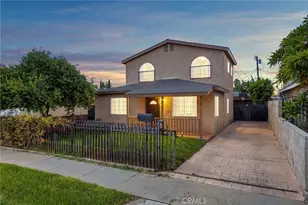
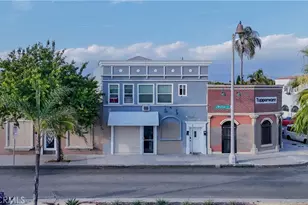
This is a carousel with tiles that activate property listing cards. Use the previous and next buttons to navigate.
1/42
$830,000 Just Listed
This is a carousel with tiles that activate property listing cards. Use the previous and next buttons to navigate.
1/42
Property Description
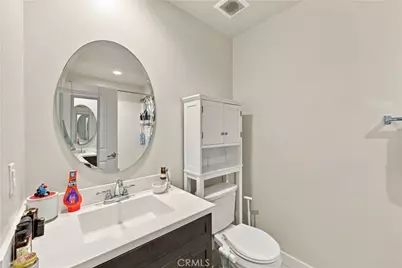
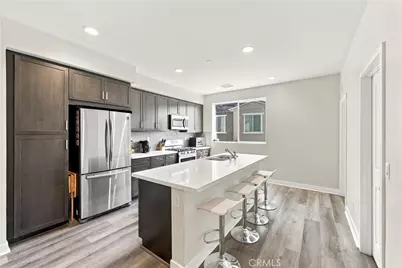
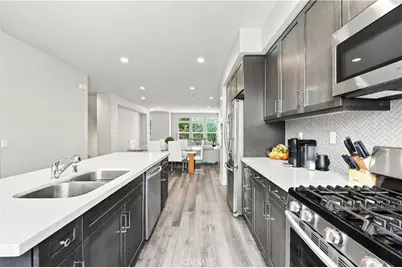
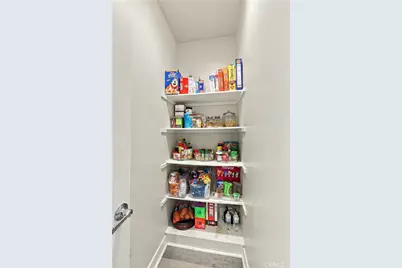
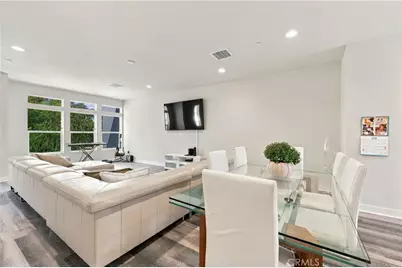
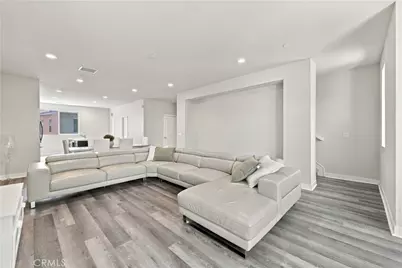
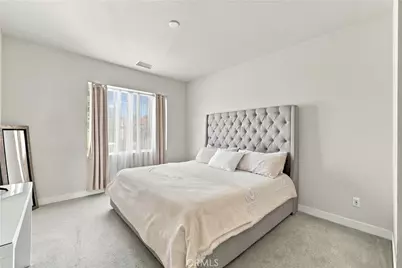
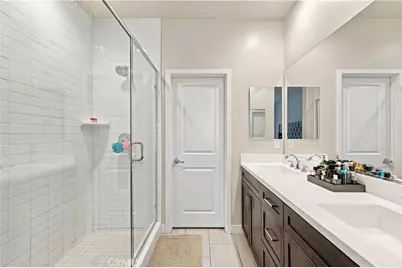
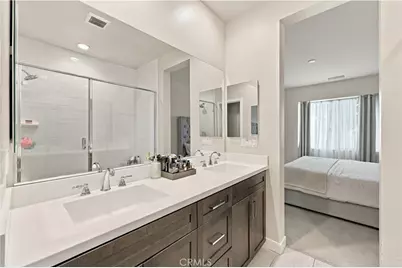
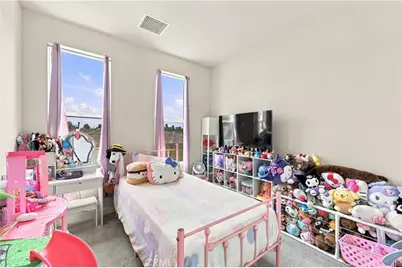
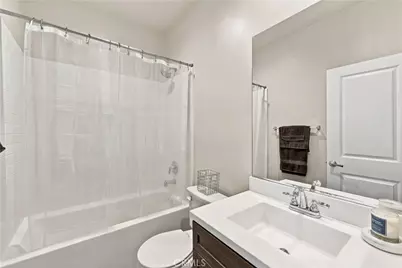
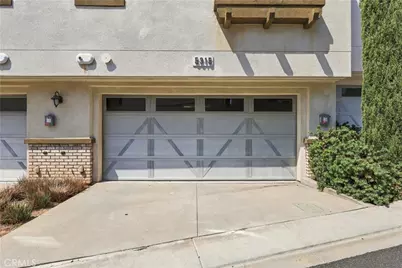
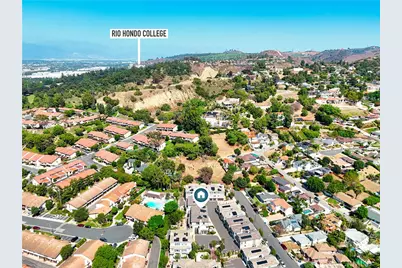
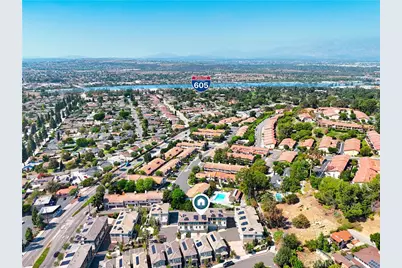
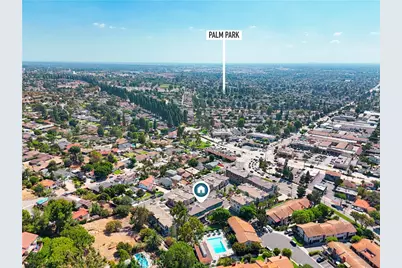
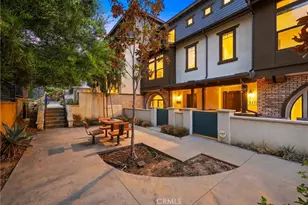
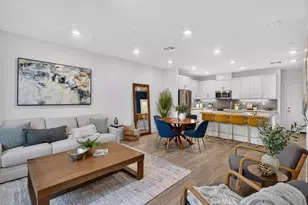
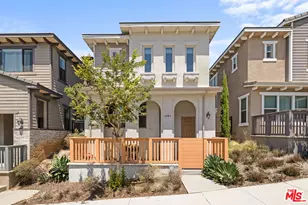
Welcome to Hadley Trails - Modern Townhome-Style Living in the Heart of Whittier! This stunning newer-built home offers a spectacular open floorplan with wide-plank LVP flooring throughout the living areas and two spacious primary suites, each with their own private bathroom - ideal for multi-generational living, roommates, or guests who value their privacy. The first level features a versatile ensuite bedroom with full bath - perfect as a home office, rec room, guest suite, or extra storage. The gourmet kitchen is a showstopper, boasting a spacious center island, walk-in pantry, shaker-style cabinetry with chrome pulls, quartz countertops, and stainless steel appliances - ideal for entertaining or everyday living. Packed with smart home upgrades: Brilliant Smart Home system, whole-house Wi-Fi via wireless access points, Ring doorbell, Ecobee smart thermostat, Genie Wi-Fi-enabled garage door, and keyless entry. Solar panels are fully paid off - zero lease, zero loan - delivering real monthly utility savings from day one. Tucked into a small, quiet community with abundant guest parking, so hosting family and friends is never a hassle. Unbeatable location: minutes from Uptown Whittier's shops, restaurants, and nightlife, walking distance to The Groves' resort-style Commons and West End retail, and close to Rio Hondo College and the 605 Freeway for an easy commute in any direction. Don't miss this one!
Full Property Details
Full Property Details for 5315 Bihr Ct
General
- Price: $830,000
- HOA FEE: $391/month
- Status: Active
- Type: Condo
- Source: MRMLS
- MLS ID: DW26203431
- Updated: 9/27/2026
- Days on Market: 2 days
- Added to Site: 2 day(s) ago
Interior
- Rooms/Areas: Walk-In Closet, Primary Bedroom, Entry, Walk-In Pantry, Laundry, Two Primaries, See Remarks, Center Hall, Kitchen, Great Room, Living Room, Main Floor Bedroom, Primary Suite, Primary Bathroom
- Interior Features: Quartz Counters, Built-in Features, High Ceilings, Pantry, Recessed Lighting, Open Floorplan
- Fireplace(s): None
- Eating Areas: See Remarks
- Appliances: Convection Oven, Microwave, Refrigerator, Tankless Water Heater, Gas Range, Freezer, Dishwasher
- Flooring: Vinyl, See Remarks
Rooms
Bathrooms
- Total Bathrooms: 4
- Full Bathrooms: 4
Bedrooms
- Total Bedrooms: 4
Other Rooms
- Laundry: Inside, Individual Room, See Remarks
Additional Information
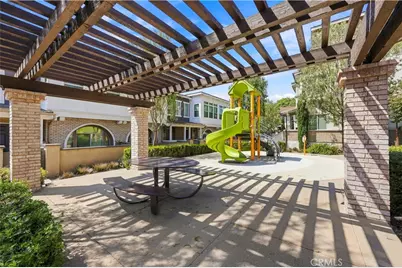
- Shared Amenities: Pets Permitted, Management, Playground, Trash, Barbecue, Outdoor Cooking Area, Maintenance Grounds, Picnic Area
- Pool Description: None
Exterior
- Deck/Patio: See Remarks
Parking
- Garage: Yes
- Garage Spaces: 2
- Parking: Garage, Public, On-Site, Garage (Direct Access), Other, Garage Door Opener, See Remarks
Location
- County: Los Angeles
- Driving Directions: Use GPS
School Information
- School District: Whittier Union High
Community
- Community Features: Gutters, Curbs, Street Lights, Storm Drains, Sidewalks, Park
- Assoc. Name: Vintage Group
Heating & Cooling
- Cooling Type: Central Air
- Heating Type: Solar, Central
Utilities
- Sewer: Public Sewer
- Water: See Remarks, Public
Structural Information
- Architectural Style: See Remarks
- Structure Type: Condominium
- Common Walls: 2 Common Walls (or More)
- Windows: Double-Pane Windows, Drapes
- Disability Access: 2 or More Accessible Exits
- Entry Location: Front
- Stories/Levels: Three Or More
- Stories Description: Three Or More
- Square Feet: 1,890
- Sq. Ft. Source: Assessor
- Year Built: 2020
- Year Built Source: Public Records
- Property Condition: Turnkey
Unit Information
- Units in Complex: 32
Lot Features
- Property View: City Lights, See Remarks
- Lot Size (Acres): 0.2088
- Lot Size (Sq. Ft.): 9,096
- Lot Size Source: Public Records
Financial Considerations
- Price Per Sq. Ft.: $439.15
- Association Fee: $391
- Assoc Fee Freq.: Monthly
Disclosures and Reports
- Special Conditions: Standard
Listed by The Real Estate Store Inc., Jacob Klimenko

Get Pre-Approved Today
Schools
Schools serving 5315 Bihr Ct
School Districts:Whittier City Elementary School District, Whittier Union High School District
| Name | Grades | Distance |
|---|---|---|
Longfellow Elementary School, Whittier, CA 6005 Magnolia Avenue, Whittier, CA 90601 | K-5 | 0.9 mi |
Walter F. Dexter Middle School 11532 E. Floral Dr., Whittier, CA 90601 | 6-8 | 0.6 mi |
Whittier High School 12417 Philadelphia Street, Whittier, CA 90601 | 9-12 | 1.5 mi |
Disclaimer:
School attendance boundaries provided by ATTOM Data Solutions and are for reference only. Contact the school directly to verify enrollment eligibility.
Price & Sales History for 5315 Bihr Ct
Date
Details
Price
Change
Source
9/26/2026
Listed
$830,000
27.69%
MLS
12/09/2020
Sold
$650,000
—
Public Record
Disclaimer: Historical sales information is derived from public records provided by the county offices. Information is not guaranteed and should be independently verified.
Tax History
Tax History for 5315 Bihr Ct
Year
Property Taxes
Change
Tax Assessment
Change
2025
$9,054
—
$717,650
2%
2025
$9,054
12%
$703,580
4%
2023
$8,053
1%
$676,260
2%
2022
$7,936
4%
$663,000
2%
2021
$7,626
96%
$650,000
319%
2020
$3,894
119%
$155,209
2%
2019
$1,780
—
$152,166
—
Disclaimer: Historical tax information is derived from public records provided by the county offices. Information is not guaranteed and should be independently verified.
Estimate the Cost
Estimate the Cost for 5315 Bihr Ct
5315 Bihr Court, Whittier, CA 90601 (MLS# DW26203431) is a Condo property with 4 bedrooms and 4 full bathrooms. 5315 Bihr Court is currently listed for $830,000 and was received on September 26, 2026. Want to learn more about 5315 Bihr Court? Do you have questions about finding other Condo real estate for sale in Whittier? You can browse all Whittier real estate or contact a Coldwell Banker agent to request more information.