This is a carousel with tiles that activate property listing cards. Use the previous and next buttons to navigate.
1/55
$975,000
This is a carousel with tiles that activate property listing cards. Use the previous and next buttons to navigate.
1/55
Property Description
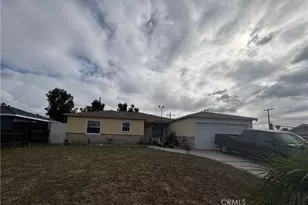
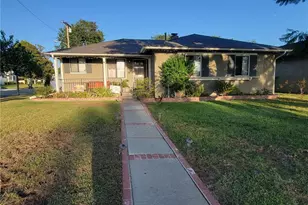
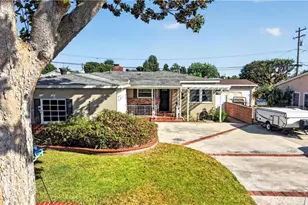
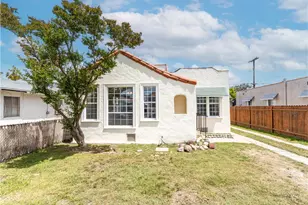
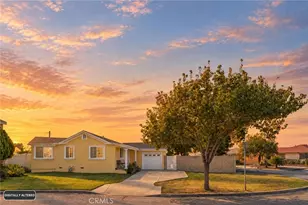
Welcome to this beautifully upgraded 3-bedroom, 2-bathroom home nestled in one of Whittier's most sought-after neighborhoods, offering breathtaking views of the Los Angeles skyline. Enjoy your morning coffee or unwind in the evening from the inviting front porch while taking in the spectacular city views. A grand double-door entry welcomes you into a thoughtfully renovated home featuring crown molding throughout, energy-efficient LED lighting, and expansive west-facing panoramic windows that fill the living and dining rooms with natural light. The remodeled chef's kitchen is designed for both style and functionality, showcasing custom shaker cabinetry with pull-out storage, a floor-to-ceiling pantry, and premium quartz countertops. The open-concept family room flows seamlessly to a massive concrete patio, creating the perfect indoor-outdoor living experience. The spacious primary suite features wall-to-wall mirrored closets and a luxurious ensuite bathroom with a custom double vanity and designer finishes. Additional bedrooms are generously sized and offer large closets, recessed lighting, and attractive ceiling fans. A convenient hallway storage area with extended countertop space adds even more functionality. Step outside to an entertainer's dream backyard featuring professional landscaping and a stunning Mediterranean-blue deck, ideal for gatherings, relaxation, and enjoying Southern California's year-round weather. Major system upgrades provide peace of mind, including a newer HVAC system (approximately 4 years old), a new roof installed in 2021, solar panels, upgraded electrical system with new panel, newer water heater, and a reverse osmosis water filtration system. The detached two-car garage is equipped with 200-amp service and a Level EV charger, making it ready for today's modern lifestyle. Ideally located near scenic hiking trails, parks, and the vibrant shopping, dining, and arts scene of Historic Uptown Whittier, this exceptional property offers a rare combination of luxury, comfort, convenience, and lifestyle.
Full Property Details
Full Property Details for 5650 Pickering
General
- Price: $975,000
- Status: Active
- Type: Single Family
- Source: MRMLS
- MLS ID: DW26130426
- Updated: 7/4/2026
- Days on Market: 8 days
- Added to Site: 8 day(s) ago
Interior
- Rooms/Areas: Entry, Laundry, All Bedrooms Down, Kitchen, Living Room, Family Room
- Interior Features: Sunken Living Room, Ceiling Fan(s), Recessed Lighting, Open Floorplan, Storage, Copper Plumbing (Full)
- Fireplace: Yes
- Fireplace(s): Gas
Rooms
Bathrooms
- Total Bathrooms: 2
- Full Bathrooms: 2
Bedrooms
- Total Bedrooms: 3
Other Rooms
- Laundry: Inside, Individual Room
Additional Information
- Pool Description: None
- Spa Description: None
Parking
- Garage: Yes
- Garage Spaces: 2
Location
- County: Los Angeles
- Driving Directions: Beverly & Pickering
School Information
- School District: Whittier Union High
Community
- Community Features: Gutters, Curbs, Biking, Hiking, Street Lights, Sidewalks
Heating & Cooling
- Cooling Type: Central Air
- Heating Type: Central
Utilities
- Sewer: Public Sewer
- Water: Public
Structural Information
- Structure Type: Single Family Residence
- Common Walls: No Common Walls
- Entry Location: Main
- Stories/Levels: One
- Stories Description: One
- Square Feet: 1,863
- Sq. Ft. Source: Assessor
- Year Built: 1977
- Year Built Source: Assessor
Lot Features
- Property View: City Lights, Hills
- Lot Size (Acres): 0.1582
- Lot Size (Sq. Ft.): 6,890
- Lot Size Source: Assessor
- Irrigation System: Sprinkler System
- Lot Description: Sprinklers in Front, Lot 6500-9999, Landscaped, Sprinkler System, Back Yard, Lawn, Sprinklers in Rear
Financial Considerations
- Price Per Sq. Ft.: $523.35
Disclosures and Reports
- Special Conditions: Standard
Listed by BHHS CA Properties, Amanda Rodriguez
Get Pre-Approved Today
Schools
Schools serving 5650 Pickering
School Districts:Whittier City Elementary School District, Whittier Union High School District
| Name | Grades | Distance |
|---|---|---|
Longfellow Elementary School, Whittier, CA 6005 Magnolia Avenue, Whittier, CA 90601 | K-5 | 0.6 mi |
Walter F. Dexter Middle School 11532 E. Floral Dr., Whittier, CA 90601 | 6-8 | 0.7 mi |
Whittier High School 12417 Philadelphia Street, Whittier, CA 90601 | 9-12 | 0.9 mi |
Disclaimer:
School attendance boundaries provided by ATTOM Data Solutions and are for reference only. Contact the school directly to verify enrollment eligibility.
Price & Sales History for 5650 Pickering
Date
Details
Price
Change
Source
6/27/2026
Listed
$975,000
13.37%
MLS
3/21/2021
Sold
$860,000
—
Public Record
Disclaimer: Historical sales information is derived from public records provided by the county offices. Information is not guaranteed and should be independently verified.
Tax History
Tax History for 5650 Pickering
Year
Property Taxes
Change
Tax Assessment
Change
2025
$12,075
11%
$930,889
4%
2023
$10,908
2%
$894,743
2%
2022
$10,663
35%
$877,200
36%
2021
$7,893
2%
$645,247
1%
2020
$7,739
1%
$638,632
2%
2019
$7,669
3%
$626,111
2%
2018
$7,476
3%
$613,835
2%
2017
$7,293
123%
$601,800
142%
2016
$3,276
2%
$248,495
2%
2015
$3,201
2%
$244,764
2%
2014
$3,149
1%
$239,971
—
2013
$3,108
—
$238,887
—
Disclaimer: Historical tax information is derived from public records provided by the county offices. Information is not guaranteed and should be independently verified.
Estimate the Cost
Estimate the Cost for 5650 Pickering
5650 Pickering, Whittier, CA 90601 (MLS# DW26130426) is a Single Family property with 3 bedrooms and 2 full bathrooms. 5650 Pickering is currently listed for $975,000 and was received on June 27, 2026. Want to learn more about 5650 Pickering? Do you have questions about finding other Single Family real estate for sale in Whittier? You can browse all Whittier real estate or contact a Coldwell Banker agent to request more information.