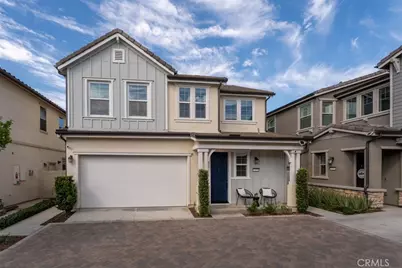


This is a carousel with tiles that activate property listing cards. Use the previous and next buttons to navigate.
1/51
$999,999
This is a carousel with tiles that activate property listing cards. Use the previous and next buttons to navigate.
1/51
Property Description
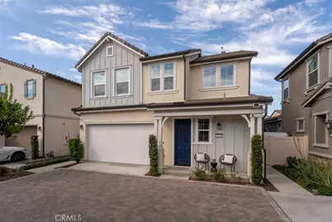
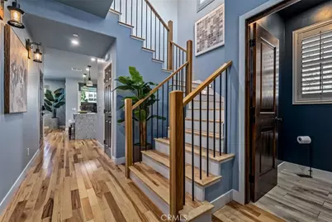
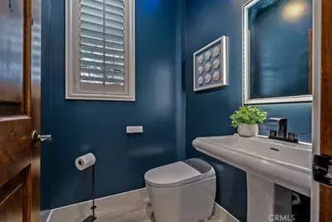
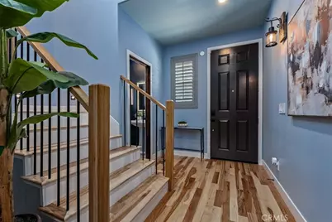
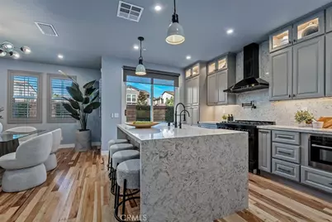
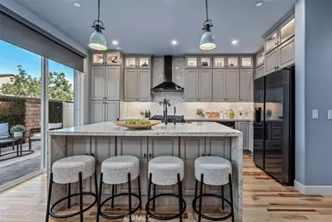
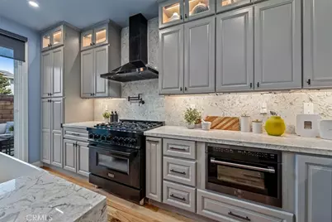
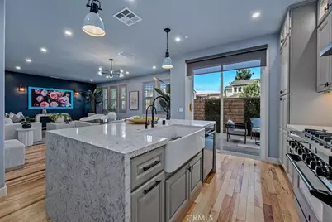
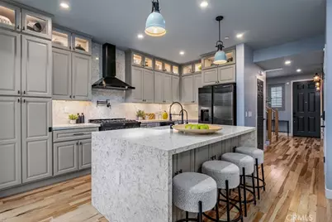
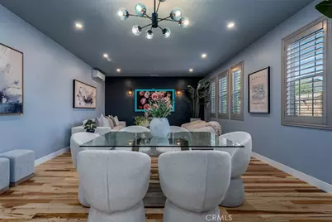
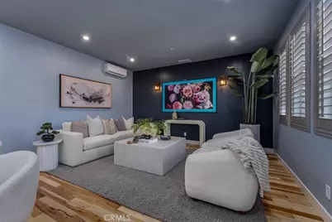
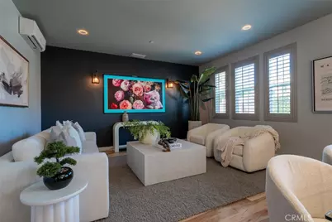
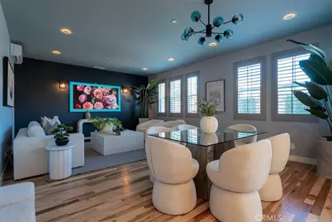
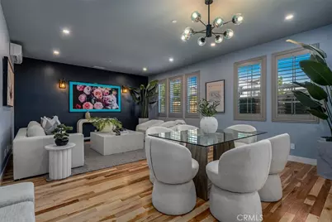
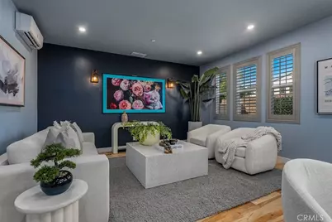
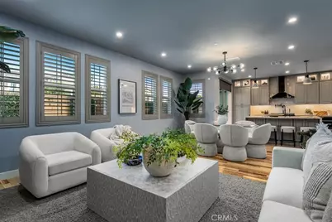
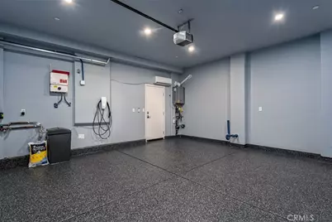
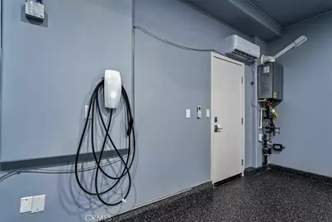
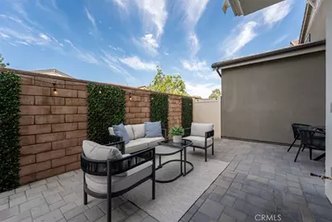
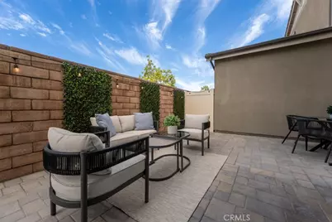
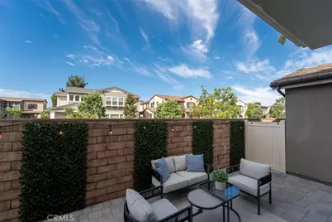
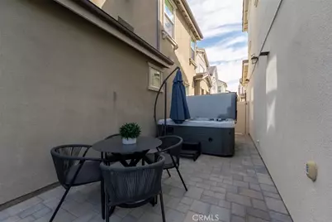
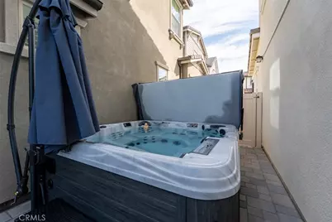
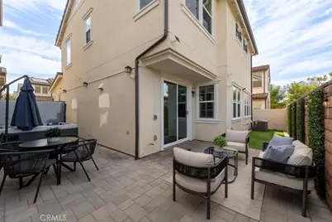
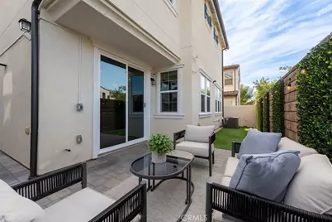
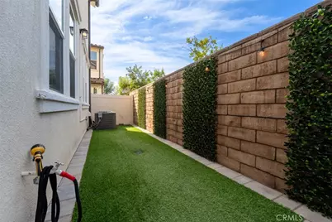
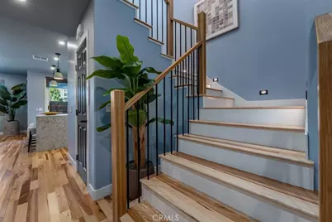
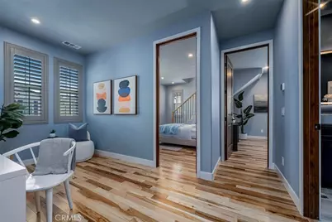
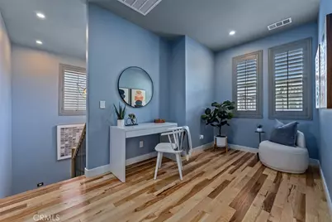
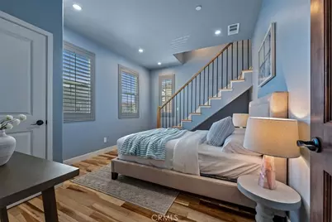
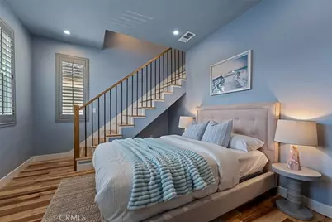
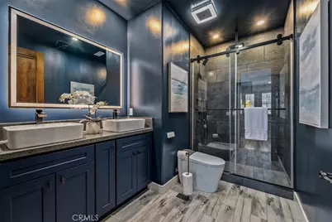
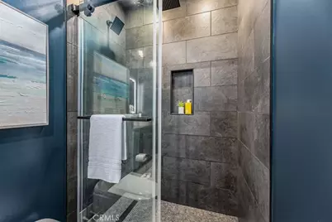
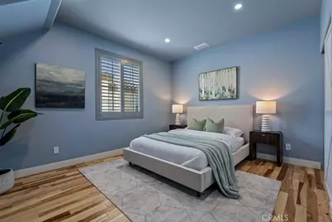
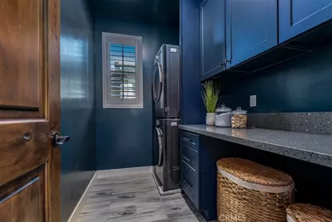
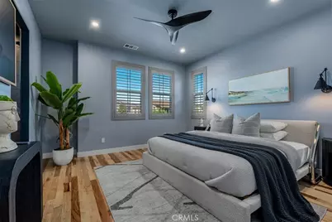
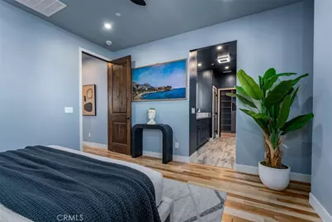
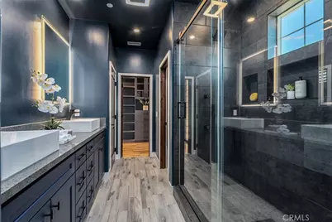
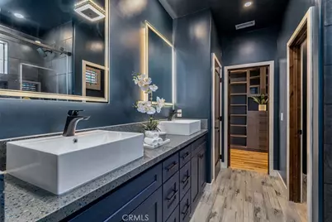
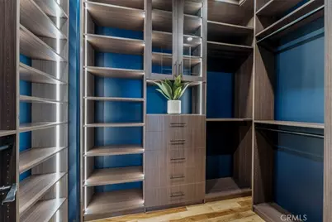
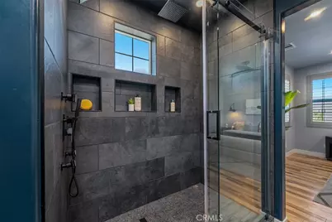
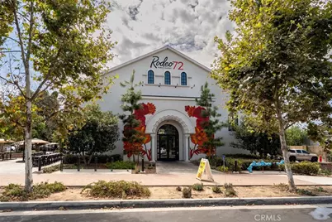
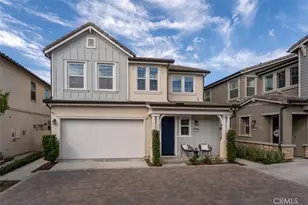
Seller is offering a $20,000 buyer credit, subject to an acceptable offer and lender approval, which may be applied toward an interest-rate buydown, closing costs, or other allowable expenses. Built in 2021 and extensively customized in 2025, this turnkey 3-bedroom, 3-bath single-family residence with an open loft occupies a rare premium lot with no rear neighbors in The Groves. Natural hickory hardwood flooring flows throughout the main living areas, complemented by custom grey plantation shutters, 96-inch solid-wood Rustic Knotty Alder doors, designer lighting, and color-adjustable ultra-thin recessed LEDs. A widened, redesigned staircase showcases natural wood treads, black metal balusters, integrated step lighting, and a striking geometric chandelier. The custom kitchen features Anaheim Grey cabinetry, glass-front uppers, dramatic white quartz countertops with grey veining, a waterfall-edge island, farmhouse sink, under-cabinet lighting, reverse-osmosis drinking water system, and black ZLINE appliances. Upstairs, the loft provides flexible living or office space. The primary suite includes a custom closet with wood-grain built-ins, glass-front cabinetry, drawers, and integrated LED lighting. Spa-inspired bathrooms feature dark blue cabinetry, luxury tile, black-framed shower enclosures, multiple showerheads, anti-fog LED mirrors, vessel sinks, matte-black fixtures, Bluetooth-enabled LED exhaust fans, and HOROW tankless smart toilets with heated seats, wash functions, and warm-air drying. A secondary staircase from the third bedroom leads to walk-up attic storage with custom built-ins. Additional upgrades include a whole-house water softener, tankless water heater, upgraded laundry room, and a fully insulated, climate-controlled garage with a mini-split system and metallic-flake epoxy flooring. The private, low-maintenance backyard offers expansive pavers, artificial turf, privacy greenery, string lighting, and a six-person Jacuzzi. The Groves features resort-style amenities, including an approximately 11,000-square-foot clubhouse, beach-entry pool, lap pool, spa, fitness center, bocce ball, dog park, and private event spaces. A rare opportunity to own one of the community's most extensively customized homes-completely turnkey and ready to enjoy.
Full Property Details
Full Property Details for 7375 Wisteria Ln
General
- Price: $999,999
- HOA FEE: $255/month
- Status: Active
- Type: Single Family
- Source: MRMLS
- MLS ID: OC26208908
- Updated: 10/2/2026
- Days on Market: 10 days
- Added to Site: 10 day(s) ago
Interior
- Rooms/Areas: Formal Entry, Walk-In Closet, Bonus Room, All Bedrooms Up, Office, Multi-Level Bedroom, Great Room, Living Room, Primary Suite
- Interior Features: Quartz Counters, High Ceilings, Ceiling Fan(s), Recessed Lighting, Open Floorplan, Copper Plumbing (Full), Wired for Sound
- Fireplace(s): None
- Eating Areas: In Family Room
- Appliances: 6 Burner Stove, Microwave, Refrigerator, Vented Exhaust Fan, Water Softener, Free-Standing Range, Range Hood, Water Purifier, Gas Range, Water Line to Refrigerator, Dishwasher
- Flooring: Tile, Wood
Rooms
Bathrooms
- Total Bathrooms: 3
- Full Bathrooms: 3
Bedrooms
- Total Bedrooms: 3
Other Rooms
- Laundry: Inside, Individual Room, Gas & Electric Dryer Hookup, Stackable, Washer Included, Dryer Included
Additional Information
- Shared Amenities: Bocce Ball Court, Gym/Exercise Room, Maintenance Front Yard, Playground, Dog Park, Clubhouse, Outdoor Cooking Area, Spa/Hot Tub, Picnic Area, Billiard Room
- Pool Description: Association, In-Ground
- Spa Description: Association, In-Ground, Private, Above-Ground
Exterior
- Deck/Patio: Brick, Open Patio
Parking
- Garage: Yes
- Garage Spaces: 2
- Parking: Garage (Direct Access), Garage Door Opener
Location
- County: Los Angeles
- Driving Directions: From Whittier Blvd turn onto Walnut Grove, make a left on harvest, right on Autumn, left on Primrose, left on Wisteria, first cul de sac on the left.
School Information
- School District: Whittier Union High
- Elementary School: MURRAN
- Middle School: GRANAD
- High School: WHITTI
Community
- Community Features: Gutters, Curbs, Dog Park, Street Lights, Storm Drains, Sidewalks, Suburban, Park
- Assoc. Name: Action Property Management
Heating & Cooling
- Cooling Type: Central Air
- Heating Type: Central
Utilities
- Sewer: Public Sewer
- Water: Public
Structural Information
- Architectural Style: Traditional
- Structure Type: Single Family Residence
- Construction: Stucco
- Foundation: Slab
- Roof: Tile
- Common Walls: No Common Walls
- Windows: Shutters, Double-Pane Windows, Stained Glass, Blinds
- Disability Access: None
- Entry Location: 1
- Stories/Levels: One,Two
- Stories Description: One, Two
- Square Feet: 1,808
- Sq. Ft. Source: Assessor
- Year Built: 2021
- Year Built Source: Assessor
- Property Condition: Turnkey, Updated/Remodeled
Lot Features
- Property View: None
- Lot Size (Acres): 0.4067
- Lot Size (Sq. Ft.): 17,717
- Lot Size Source: Assessor
- Irrigation System: Sprinkler System
- Lot Description: Sprinklers in Front, Cul-de-Sac, Front Yard, Back Yard
- Fencing (Description): Vinyl, Excellent Condition
Financial Considerations
- Price Per Sq. Ft.: $553.1
- Association Fee: $255
- Assoc Fee Freq.: Monthly
Disclosures and Reports
- Special Conditions: Standard
Listed by Kase Real Estate, Alex Pirro
Get Pre-Approved Today
Schools
Schools serving 7375 Wisteria Ln
School Districts:Whittier Union High School District, Los Nietos Elementary School District
| Name | Grades | Distance |
|---|---|---|
Ada S. Nelson Elementary School 8140 Vicki Drive, Whittier, CA 90606 | K-6 | 1.4 mi |
Los Nietos Middle School 11425 E. Rivera Rd., West Whittier-Los Nietos, CA 90606 | 7-8 | 1.5 mi |
Whittier High School 12417 Philadelphia Street, Whittier, CA 90601 | 9-12 | 0.6 mi |
Disclaimer:
School attendance boundaries provided by ATTOM Data Solutions and are for reference only. Contact the school directly to verify enrollment eligibility.
Price & Sales History for 7375 Wisteria Ln
Date
Details
Price
Change
Source
9/24/2026
Listed
$999,999
—
MLS
Disclaimer: Historical sales information is derived from public records provided by the county offices. Information is not guaranteed and should be independently verified.

Tax History
Tax History for 7375 Wisteria Ln
Year
Property Taxes
Change
Tax Assessment
Change
2025
$13,885
—
$1,009,908
2%
2025
$13,885
120%
$990,106
2%
2024
$6,321
-49%
$970,693
2%
2023
$12,310
4%
$951,660
296%
2022
$11,796
—
$240,465
—
Disclaimer: Historical tax information is derived from public records provided by the county offices. Information is not guaranteed and should be independently verified.
Estimate the Cost
Estimate the Cost for 7375 Wisteria Ln
7375 Wisteria Lane, Whittier, CA 90602 (MLS# OC26208908) is a Single Family property with 3 bedrooms and 3 full bathrooms. 7375 Wisteria Lane is currently listed for $999,999 and was received on September 24, 2026. Want to learn more about 7375 Wisteria Lane? Do you have questions about finding other Single Family real estate for sale in Whittier? You can browse all Whittier real estate or contact a Coldwell Banker agent to request more information.