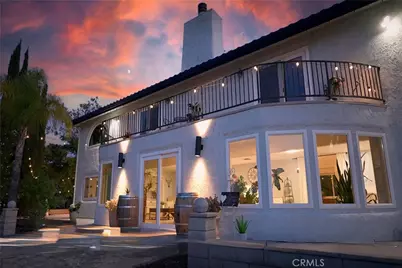
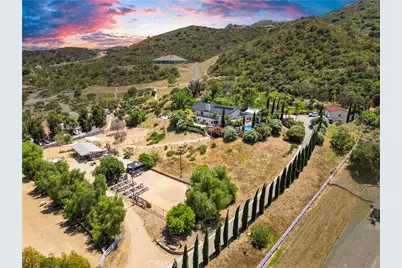
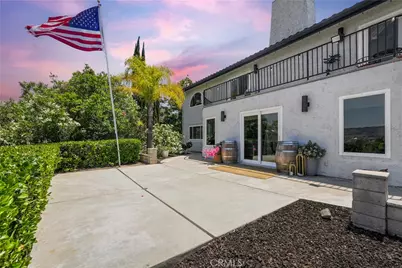
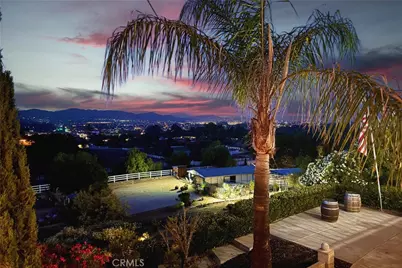
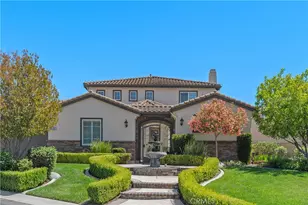
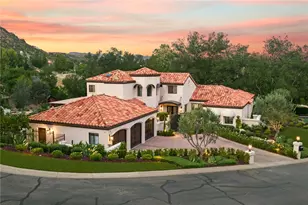
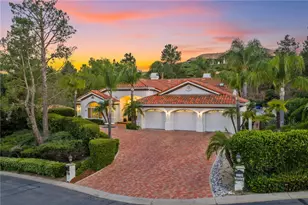
Full Property Details for 22053 Highland St
General
- Price: $1,490,000
- Status: Active
- Type: Single Family
- Source: MRMLS
- MLS ID: IV26161142
- Updated: 9/13/2026
- Days on Market: 55 days
- Added to Site: 55 day(s) ago
Interior
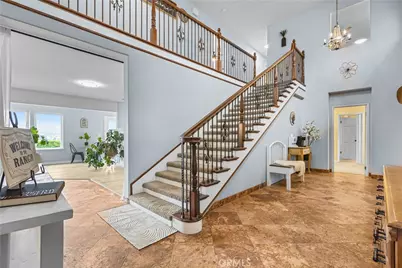
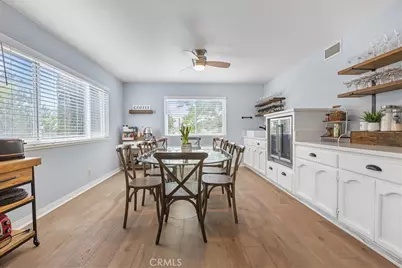
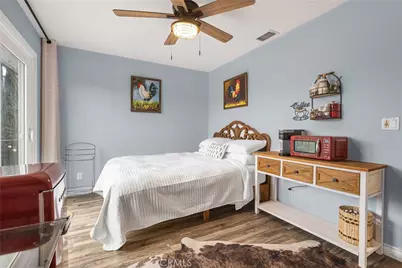
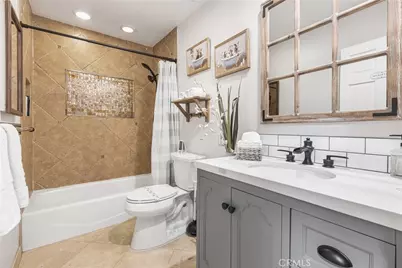
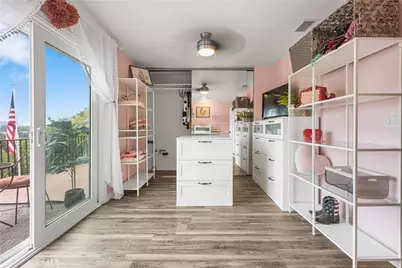
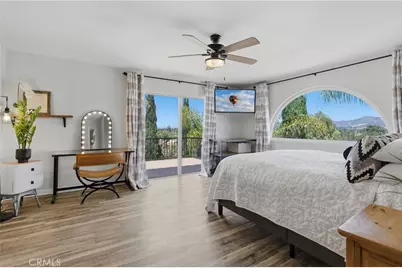
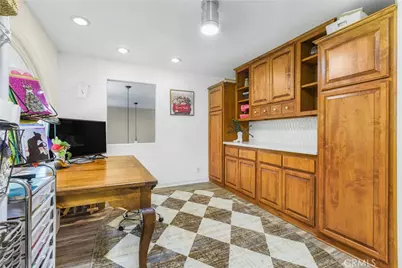
- Rooms/Areas: Primary Bedroom, Primary Bathroom, Den, Bonus Room, Foyer, Primary Suite, Laundry, Main Floor Primary Bedroom, Main Floor Bedroom, Loft, Two Primaries, Office, Dressing Area, Living Room, Walk-In Pantry, Workshop, Family Room, Formal Entry, Guest/Maid's Quarters, Great Room, Entry, Kitchen, Separate Family Room, Walk-In Closet
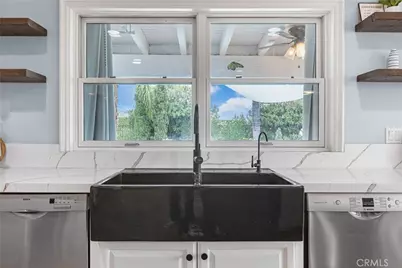
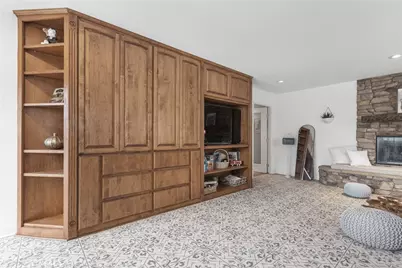
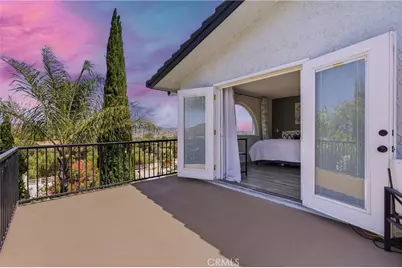
- Interior Features: Wet Bar, High Ceilings, Granite Counters, In-Law Floorplan, Pantry, Recessed Lighting, Ceiling Fan(s), Quartz Counters, Open Floorplan, Bar, Cathedral Ceiling(s), Balcony, Built-in Features, Two-Story Ceilings, Copper Plumbing (Partial), Storage
- Fireplace: Yes
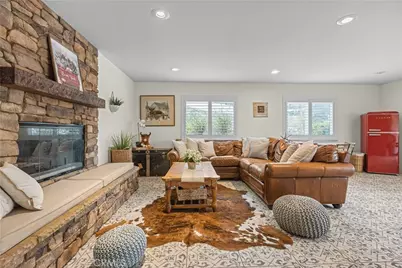
- Fireplace(s): Wood Burning, Living Room, Family Room, Den
- Eating Areas: Family Kitchen, Breakfast Nook, In Kitchen, Dining Room, Breakfast Counter/Bar, In Family Room, Area, In Living Room, Separated
- Appliances: Convection Oven, Disposal, Trash Compactor, Propane Range, Propane Water Heater, Double Oven, Dishwasher
- Flooring: Tile, Vinyl, Laminate
Rooms
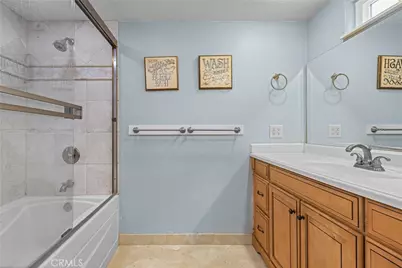
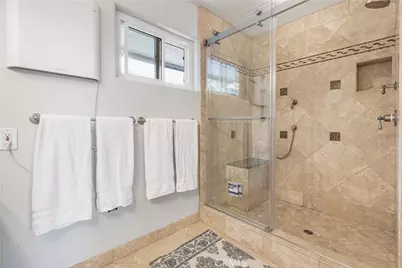
- Total Bathrooms: 5
- Full Bathrooms: 3
- Half Bathrooms: 2
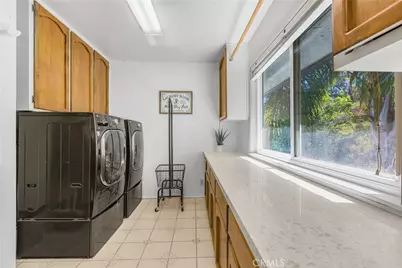
- Laundry: Inside, Individual Room, Propane Dryer Hookup, Upper Level
Additional Information
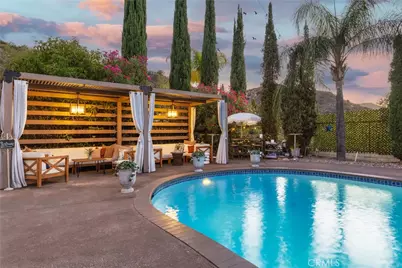
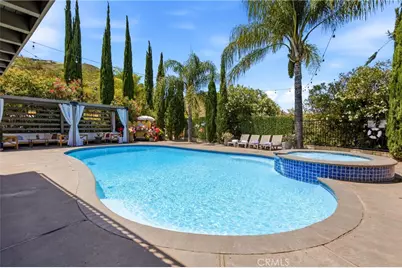
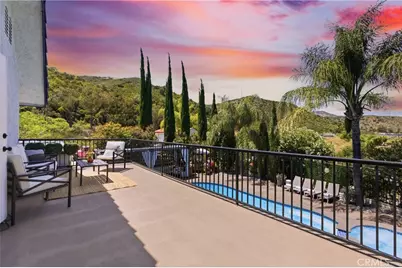
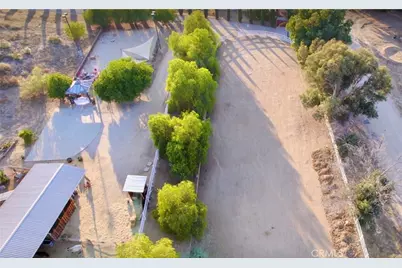
- Pool: Yes
- Pool Description: In-Ground, Fenced, Heated with Propane, Filtered, Private
- Spa Description: Private, Heated, Above-Ground
Exterior
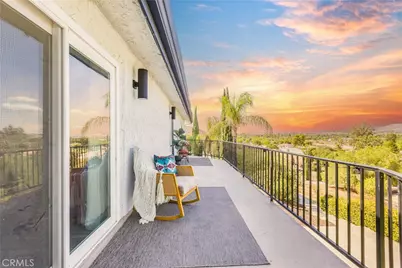
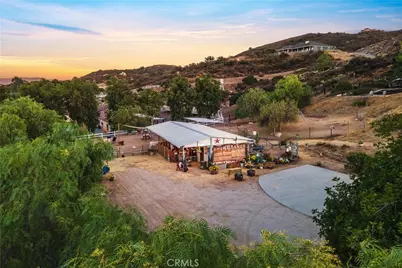
- Deck/Patio: Covered, Cabana
Parking
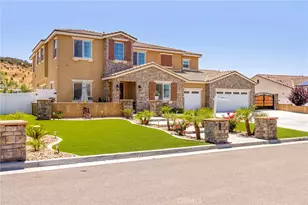
- Garage: Yes
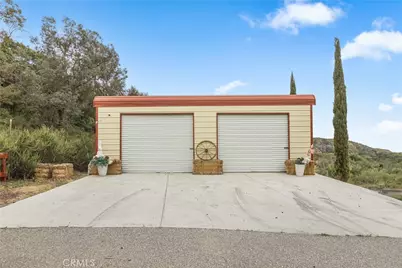
- Garage Spaces: 3
- Parking: Garage, Gated, Private, Uncovered, RV Potential, Paved, RV Access/Parking, Concrete, Driveway, Garage (Two Doors), Unpaved
Location
- County: Riverside
- Driving Directions: I-15 to Clinton Keith Rd. West on Clinton Keith Rd. Right on McVicar St. Right on Highland St. Property is on the left.
- Direction Faces: West
School Information
- School District: Lake Elsinore Unified
- High School: ELSINO
Community
- Community Features: Horse Trails, Rural, Mountainous, Foothills
Heating & Cooling
- Cooling Type: Central Air, Wall/Window Unit(s)
- Heating Type: Fireplace(s), Central
Utilities
- Sewer: Conventional Septic
- Water: Public
Structural Information
- Architectural Style: Traditional, Modern, Ranch
- Structure Type: Single Family Residence
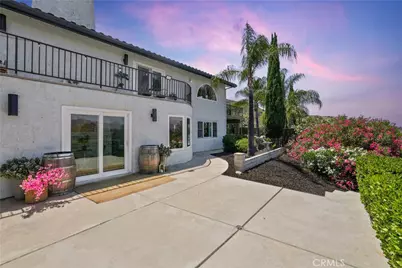
- Construction: Stucco
- Foundation: Slab
- Roof: Wood, Concrete, Tile
- Common Walls: No Common Walls
- Windows: Double-Pane Windows, Tinted Windows, Plantation Shutters, Bay Window(s), Custom Covering
- Doors: Sliding Doors
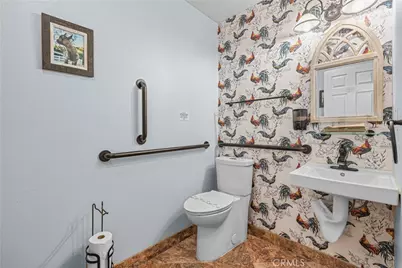
- Disability Access: Customized Wheelchair Accessible, Other, Disability Features, Grab Bars In Bathroom(s)
- Entry Location: FOH
- Stories/Levels: Two
- Stories Description: Two
- Square Feet: 4,557
- Sq. Ft. Source: Appraiser
- Year Built: 1987
- Year Built Source: Public Records
- Property Condition: Turnkey, Updated/Remodeled
Additional Structures
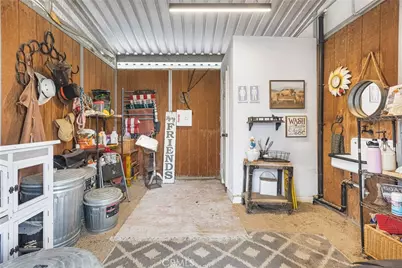
- Other Structures: Workshop, Storage, Barn(s), Shed(s)
Lot Features
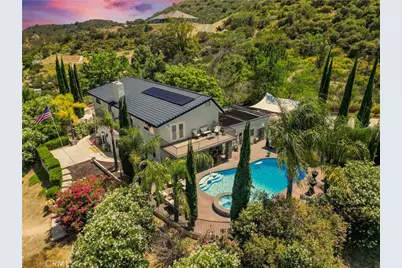
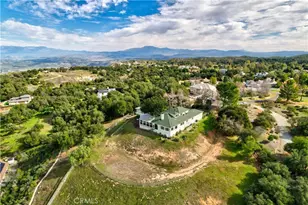
- Property View: Pasture, Mountain(s), Trees/Woods, Meadow, City Lights, Neighborhood, Pool, Hills, Canyon, Valley, Panoramic
- Lot Size (Acres): 3.81
- Lot Size (Sq. Ft.): 165,964
- Lot Size Source: Public Records
- Zoning: RR/A - High Density
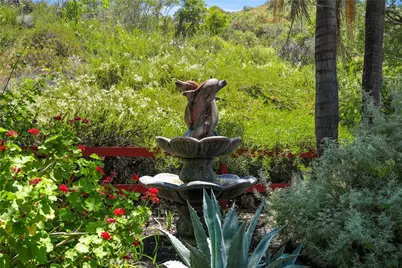
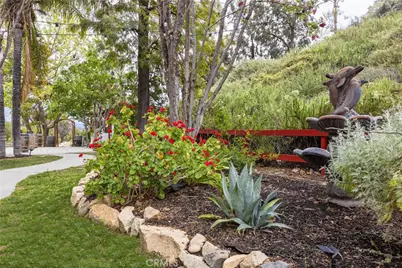
- Lot Description: Ranch, Yard, Sloped Down, Secluded, Horse Property, Lawn, Landscaped, Agricultural (Other), Gentle Sloping, Agricultural, Front Yard, Back Yard, Lot Over 40000 Sqft, Horse Property (Improved), Garden
- Fencing (Description): Vinyl, Chain Link, Livestock, Privacy, Excellent Condition, Brick, Wrought Iron
Financial Considerations
- Price Per Sq. Ft.: $326.97
Disclosures and Reports
- Special Conditions: Standard
Listed by Offercity Homes, EDSON MIRANDA