This is a carousel with tiles that activate property listing cards. Use the previous and next buttons to navigate.
1/1
$1,499,000
This is a carousel with tiles that activate property listing cards. Use the previous and next buttons to navigate.
1/1
Property Description
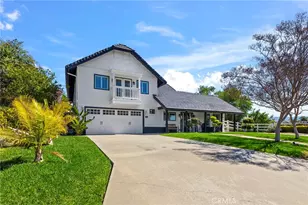
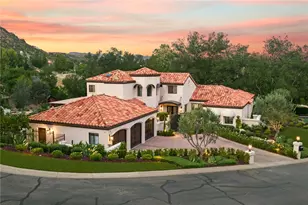
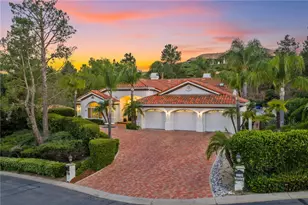
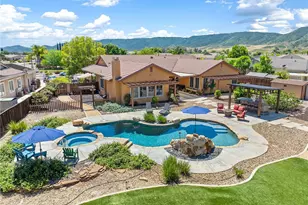
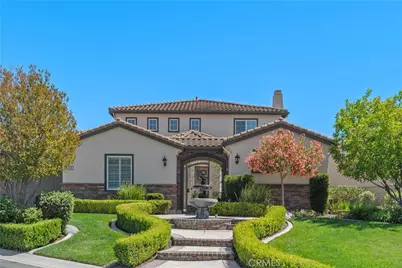
Nestled in the exclusive Bear Creek Golf Course community, this immaculate, turnkey estate offers an unparalleled living experience for the most discerning buyer. Beautifully appointed with upscale finishes, the interior boasts soaring ceilings in the entry, crown molding, travertine flooring, three cozy fireplaces, a separate wet bar including wine refrigerator, a full house fan and a four zones AC system for optimal comfort. The thoughtful open-concept floor plan features a desirable main floor primary suite with large walk-in closet and built ins, a private office and an expansive family room that flows into the gourmet kitchen with newer Kitchen Aid appliances including built in refrigerator and Quartz Countertops and backsplash. A dramatic wrought iron staircase leads to a massive loft and two additional bedrooms. The exterior private oasis is framed by lush landscaping and a charming courtyard entry with two water features that connects the main residence to a private casita. Step into the backyard to find a breathtaking pebble finish pool adorned with three water features, built in raised spa, extensive outdoor lighting and mountain views. Alongside is a dedicated, easy care artificial turf pet area with direct kitchen access. This home truly has it all.
Full Property Details
Full Property Details for 22861 Royal Adelaide
General
- Sold For: $1,499,000
- HOA FEE: $325/month
- Status: Closed
- Type: Single Family
- Source: MRMLS
- MLS ID: SW26120695
- Added to Site: 48 day(s) ago
Interior
- Rooms/Areas: See Remarks, Laundry, Main Floor Primary Bedroom, Main Floor Bedroom, Loft, Office, Living Room, Walk-In Pantry, Family Room, Formal Entry, Entry, Kitchen, Walk-In Closet, Separate Family Room
- Interior Features: Crown Molding, Wet Bar, Bar, Quartz Counters, Built-in Features, Attic Fan, High Ceilings, Ceiling Fan(s), Pantry, Recessed Lighting, Open Floorplan
- Fireplace: Yes
- Fireplace(s): Primary Bedroom, Living Room, Family Room
- Eating Areas: Family Kitchen, Dining Room
- Appliances: Gas Cooktop, Disposal, Hot Water Circulator, Microwave, Refrigerator, Water Softener, Double Oven, Freezer, Dishwasher
- Flooring: Stone
Rooms
Bathrooms
- Total Bathrooms: 4
- Full Bathrooms: 4
Bedrooms
- Total Bedrooms: 4
Other Rooms
- Laundry: Individual Room
Additional Information
- Shared Amenities: Pets Permitted, Guard, Bocce Ball Court, Gym/Exercise Room, Pickleball, Sauna, Playground, Tennis Court(s), Pool, Clubhouse, Spa/Hot Tub, Security
- Pool: Yes
- Pool Description: In-Ground, Waterfall, Private
- Spa Description: In-Ground, Private
Exterior
- Deck/Patio: Concrete, See Remarks
Parking
- Garage: Yes
- Garage Spaces: 3
- Parking: Concrete, Driveway Level, Driveway
Location
- County: Riverside
- Driving Directions: Bear Creek Drive take first right into Fairway Estates on Aberdeen through to Greywalls. Take a right up to Cherrywood and go left. Cherrywood turns into Banbury until you get to Royal Adelaide on the right . First house on right corner.
School Information
- School District: Murrieta
- Elementary School: COLCAN
- Middle School: THOMPS
- High School: MURVAL
Community
- Community Features: Suburban
- Assoc. Name: Avalon
Heating & Cooling
- Cooling Type: Central Air, See Remarks
- Heating Type: Central
Utilities
- Sewer: Sewer Paid
- Water: Public
Structural Information
- Architectural Style: See Remarks
- Structure Type: Single Family Residence
- Roof: Concrete
- Common Walls: No Common Walls
- Windows: Shutters, Blinds
- Entry Location: Street
- Stories/Levels: Two
- Stories Description: Two
- Square Feet: 4,372
- Sq. Ft. Source: Assessor
- Year Built: 2006
- Year Built Source: Assessor
- Property Condition: Updated/Remodeled
Additional Structures
- Other Structures: Guest House Detached
Lot Features
- Property View: Mountain(s)
- Lot Size (Acres): 0.39
- Lot Size Source: Assessor
- Irrigation System: Sprinkler System
- Zoning: RR
- Lot Description: Corner Lot, Cul-de-Sac, Level with Street, Landscaped, Sprinkler System, Secluded, Yard
- Fencing (Description): Wrought Iron
Financial Considerations
- Price Per Sq. Ft.: $342.86
- Association Fee: $325
- Assoc Fee Freq.: Monthly
- Other Fee: $111
- Other Fee Type: Association Fee 2
- Other Fee Freq.: Monthly
Disclosures and Reports
- Special Conditions: Standard
Get Pre-Approved Today
Schools
Schools serving 22861 Royal Adelaide
School District:Murrieta Valley Unified School District
| Name | Grades | Distance |
|---|---|---|
Cole Canyon Elementary School 23750 V?a Alisol, Murrieta, CA 92562 | K-5 | 1.1 mi |
Thompson Middle School 24040 Hayes Avenue, Murrieta, CA 92562 | 6-8 | 2.2 mi |
Murrieta Valley High School 42200 Nighthawk Way, Murrieta, CA 92562 | 9-12 | 2.3 mi |
Disclaimer:
School attendance boundaries provided by ATTOM Data Solutions and are for reference only. Contact the school directly to verify enrollment eligibility.
Price & Sales History for 22861 Royal Adelaide
Date
Details
Price
Change
Source
7/22/2026
Sold
$1,499,000
—
MLS
6/05/2026
Listed
$1,499,000
—
MLS
Disclaimer: Historical sales information is derived from public records provided by the county offices. Information is not guaranteed and should be independently verified.
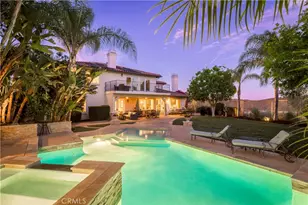
22861 Royal Adelaide, Murrieta, CA 92562 (MLS# SW26120695) is a Single Family property that was sold at $1,499,000 on July 22, 2026. This property was listed by Walker Advantage Team from our Murrieta Office.Want to learn more about 22861 Royal Adelaide? Do you have questions about finding other Single Family real estate for sale in Murrieta? You can browse all Murrieta real estate or contact a Coldwell Banker agent to request more information.