
This is a carousel with tiles that activate property listing cards. Use the previous and next buttons to navigate.
1/1
$750,000
This is a carousel with tiles that activate property listing cards. Use the previous and next buttons to navigate.
1/1
Property Description
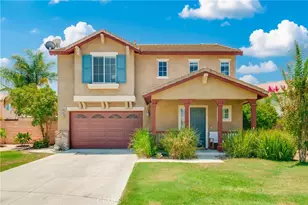
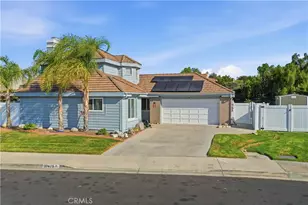
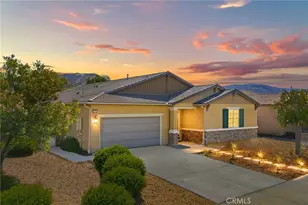
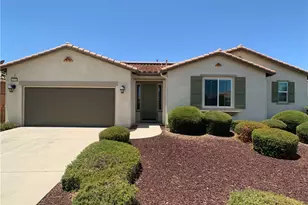
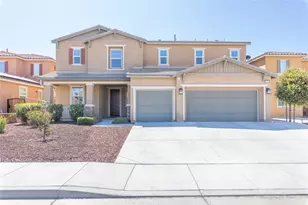
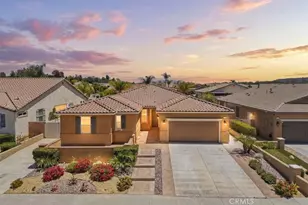
Looking for a single-story pool and spa home? You found it! Mediterranean-style luxury awaits in this beautifully upgraded home located in the desirable community of Wildomar.
From the moment you arrive, you'll notice the impressive front yard hardscape and private enclosed patio area, creating a warm and inviting entrance. Step through the formal entry into an elegant private dining room featuring a butler's pantry complete with a wet bar and wine fridge area - perfect for entertaining.
The well-appointed eat-in kitchen is designed for both function and style, offering a large quartz island with breakfast counter, granite countertops, a built-in 5-burner cooktop, dual ovens including a convection oven, walk-in pantry, and stainless steel appliances including the refrigerator.
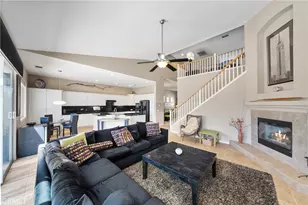
The open-concept family room features recessed lighting and dual sliding glass doors leading to the covered patio areas, seamlessly blending indoor and outdoor living. The spacious primary suite offers recessed lighting and its own private sliding door to the backyard oasis. The luxurious primary bathroom includes dual vessel sinks, a glass-enclosed walk-in shower with built-in seating, a walk-in linen closet, and a mirrored walk-in closet.
The laundry room comes complete with front-loading washer and dryer, natural light from a large window, and space for an optional sink or folding station.
Additional upgrades throughout the home include wood and tile flooring, plantation shutters, and recessed lighting.
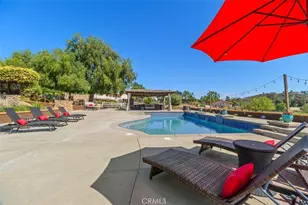
Step outside to your tropical-style entertainer's backyard featuring an inground saltwater pool and oval spa, partially enclosed patio, and an additional extended covered patio equipped with recessed lighting, ceiling fans, and built-in speakers. Enjoy evenings around the gas firepit while surrounded by low-maintenance landscaping, custom hardscape, and beautiful vinyl fencing.
Additional exterior features include gated RV parking, a dog run, paid solar, and low HOA dues.
This exceptional home truly has it all - schedule your private showing today!
Full Property Details
Full Property Details for 26346 Delca Ln
General
- Sold For: $750,000
- HOA FEE: $90/month
- Status: Closed
- Type: Single Family
- Source: MRMLS
- MLS ID: SW26105551
- Added to Site: 53 day(s) ago
Interior
- Rooms/Areas: Formal Entry, Walk-In Closet, Primary Bedroom, Entry, Walk-In Pantry, Laundry, All Bedrooms Down, Main Floor Primary Bedroom, Kitchen, Main Floor Bedroom, Family Room, Primary Suite, Primary Bathroom
- Interior Features: Wet Bar, Built-in Features, Ceramic Counters, Ceiling Fan(s), Pantry, Recessed Lighting, Wired for Sound, Granite Counters
- Fireplace(s): None
- Eating Areas: Breakfast Counter/Bar, Family Kitchen, Dining Room, In Kitchen
- Appliances: Convection Oven, Gas Cooktop, Disposal, Microwave, Refrigerator, Tankless Water Heater, Double Oven, Dishwasher
- Flooring: Tile, Wood
Rooms
Bathrooms
- Total Bathrooms: 3
- Full Bathrooms: 2
- Half Bathrooms: 1
Bedrooms
- Total Bedrooms: 4
Other Rooms
- Laundry: Inside, Gas Dryer Hookup, Individual Room, Washer Hookup, Washer Included, Dryer Included
Additional Information
- Shared Amenities: Other
- Pool: Yes
- Pool Description: In-Ground, Private, Salt Water
- Spa Description: In-Ground, Private
Exterior
- Deck/Patio: Covered, Concrete, Open Patio, Patio
Parking
- Garage: Yes
- Garage Spaces: 2
- Parking: Garage, Concrete, Garage (Direct Access), RV Access/Parking, Garage Faces Front, Driveway, Boat, Oversized, RV (Gated)
Location
- County: Riverside
- Driving Directions: Delca Lane & Palomar Street
School Information
- School District: Lake Elsinore Unified
Community
- Community Features: Curbs, Sidewalks, Suburban
- Assoc. Name: The Management Trust
Heating & Cooling
- Cooling Type: Central Air
- Heating Type: Central
Utilities
- Sewer: Public Sewer
- Water: Public
Structural Information
- Architectural Style: Contemporary
- Structure Type: Single Family Residence
- Construction: Stucco
- Foundation: Slab
- Roof: Spanish Tile
- Common Walls: No Common Walls
- Windows: Plantation Shutters
- Disability Access: Parking
- Entry Location: 1
- Stories/Levels: One
- Stories Description: One
- Square Feet: 2,553
- Sq. Ft. Source: Assessor
- Year Built: 2017
- Year Built Source: Assessor
Lot Features
- Property View: None
- Lot Size (Acres): 0.2
- Lot Size Source: Assessor
- Lot Description: Lot 6500-9999, Landscaped, Front Yard, Back Yard, Yard
Green Features
- Energy Generation: Solar
Financial Considerations
- Price Per Sq. Ft.: $293.77
- Association Fee: $90
- Assoc Fee Freq.: Monthly
Disclosures and Reports
- Special Conditions: Standard
Get Pre-Approved Today
Schools
Schools serving 26346 Delca Ln
School District:Lake Elsinore Unified School District
| Name | Grades | Distance |
|---|---|---|
Donald Graham Elementary School 35450 Frederick Street, Wildomar, CA 92595 | K-5 | 0.9 mi |
David A. Brown Middle School 21861 Grand Avenue, Wildomar, CA 92595 | 6-8 | 0.9 mi |
Elsinore High School 21800 Canyon Drive, Wildomar, CA 92595 | 9-12 | 2.4 mi |
Disclaimer:
School attendance boundaries provided by ATTOM Data Solutions and are for reference only. Contact the school directly to verify enrollment eligibility.
Price & Sales History for 26346 Delca Ln
Date
Details
Price
Change
Source
6/22/2026
Sold
$750,000
-1.96%
MLS
5/15/2026
Listed
$765,000
—
MLS
Disclaimer: Historical sales information is derived from public records provided by the county offices. Information is not guaranteed and should be independently verified.
26346 Delca Lane, Wildomar, CA 92595 (MLS# SW26105551) is a Single Family property that was sold at $750,000 on June 22, 2026. This property was sold by Gena Orman from our Murrieta Office.Want to learn more about 26346 Delca Lane? Do you have questions about finding other Single Family real estate for sale in Wildomar? You can browse all Wildomar real estate or contact a Coldwell Banker agent to request more information.