This is a carousel with tiles that activate property listing cards. Use the previous and next buttons to navigate.
1/1
$760,000
This is a carousel with tiles that activate property listing cards. Use the previous and next buttons to navigate.
1/1
Property Description
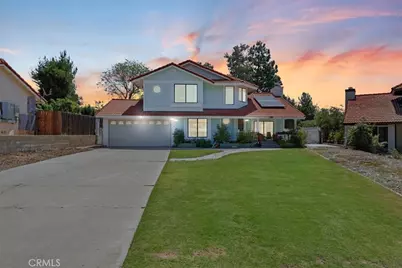
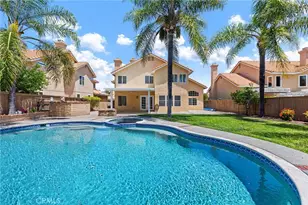
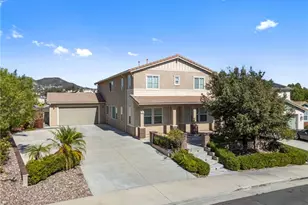
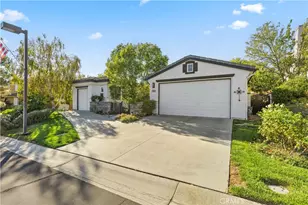
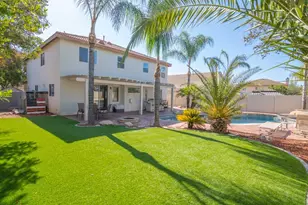
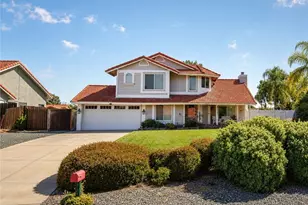
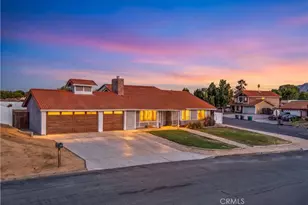
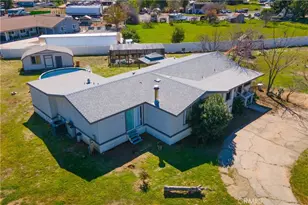
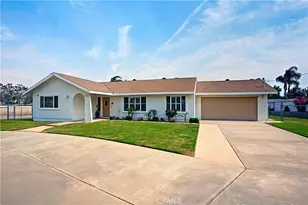
Are you looking for a quiet, rural home that is close to amenities? This almost 1/2 acre 3 bedroom/3 full bath private home offers the space & flexibility everyone is looking for! It is close to Lake Elsinore & new developing shopping centers while also offering you beautiful views of the Cleveland National Forest from your front porch & the primary suite. It is a perfect blend of small town charm yet close to everything you need. You can even visit the family-owned dairy farm just down the street to grab a fresh gallon of milk. It is the perfect blend of privacy yet has the connivence of so many amenities. Inside, you will find the layout to be super functional. A large family room & dining room upon entry with a walk-through kitchen. Next to the kitchen you will find a flex space that can be used as a kitchenette/office/library. From the garage you have a very large mud room/laundry area with a walk-in pantry under the staircase, & a full bathroom in the hallway. Upstairs you will find all three bedrooms. The very large, primary suite with a spectacular view and a walk-in closet and private bathroom. Plus two additional rooms with very large closets and a shared hallway bathroom (full). This amazing retreat/home sits on a very large, flat lot which is just over 20,000 sq ft (approximately .46 acres). A beautiful, private pebble stone, salt-water in-ground pool with waterfall feature awaits you for outside enjoyment as well as recently installed drought tolerant grass area big enough for your own family soccer games. The back yard has new GOVEE permanent lighting throughout creating the perfect ambiance for all backyard activities. Thats not all...You will also find a pool storage shed plus a very large storage shed toward the back garden. The yard is full of perennials like lemongrass, strawberries, contained mint, and herbs, mandarin trees, Meyer lemon, fig, pomegranate, blood orange trees and more. The city has already approved and permitted plans for a 550 sq ft ADU giving you a head start on rental income if thats something you desire. Whether you are looking for a multigenerational option or added resale value this home offers you many options. Best of all there is NO HOA, NO Mello-Roos, has a 5 year old PAID OFF solar, EV ready charging, a 3 year old A/C and furnace, and newly upgraded electrically panel plus RV capabilities! This home has so much to offer and is a must see! Click the "360" picture icon to watch video tour.
Full Property Details
Full Property Details for 34668 Orchard St
General
- Sold For: $760,000
- Status: Closed
- Type: Single Family
- Source: MRMLS
- MLS ID: CV26113015
- Added to Site: 117 day(s) ago
Interior
- Rooms/Areas: Primary Bedroom, Primary Bathroom, Bonus Room, Laundry, Living Room, Kitchen, Utility Room
- Interior Features: Pantry, Tile Counters
- Fireplace(s): None
- Eating Areas: Dining Room
- Appliances: Dishwasher
- Flooring: Tile, Carpet
Rooms
Bathrooms
- Total Bathrooms: 3
- Full Bathrooms: 3
Bedrooms
- Total Bedrooms: 3
Other Rooms
- Laundry: Inside, Gas Dryer Hookup, Electric Dryer Hookup, Gas & Electric Dryer Hookup, Washer Hookup
Additional Information
- Pool: Yes
- Pool Description: In-Ground, Fenced, Private
Exterior
- Deck/Patio: Concrete, Open Patio, Patio
Parking
- Garage: Yes
- Garage Spaces: 2
Location
- County: Riverside
- Driving Directions: Exit 15 FWY at Bundy Canyon Rd (go west), Left on Orchard St.
School Information
- School District: Lake Elsinore Unified
- Elementary School: WILDOM
- Middle School: DAABR
- High School: ELSINO
Community
- Community Features: Golf, Rural, Mountainous, Lake
Heating & Cooling
- Cooling Type: Gas, Electric, Central Air
- Heating Type: Central
Utilities
- Sewer: Public Sewer
- Water: Public
Structural Information
- Architectural Style: See Remarks
- Structure Type: Single Family Residence
- Construction: Concrete, Stucco, Drywall Walls
- Common Walls: No Common Walls
- Entry Location: Front Door
- Stories/Levels: Two
- Stories Description: Two
- Square Feet: 1,725
- Sq. Ft. Source: Assessor
- Year Built: 1985
- Year Built Source: Assessor
Lot Features
- Property View: Pool
- Lot Size (Acres): 0.46
- Lot Size Source: Assessor
- Lot Description: Level with Street, Landscaped, Front Yard, Lot 20000-39999 Sqft, Lawn
Green Features
- Walk Score: 7
Financial Considerations
- Price Per Sq. Ft.: $440.58
Disclosures and Reports
- Special Conditions: Standard
Listed by Keller Williams Empire Estates, Jennifer De Fabiis
Sold by Golden Eagle Properties, Raymond Brasga

Get Pre-Approved Today
Schools
Schools serving 34668 Orchard St
School District:Lake Elsinore Unified School District
| Name | Grades | Distance |
|---|---|---|
Wildomar Elementary School 21575 Palomar Street, Wildomar, CA 92595 | K-5 | 1.3 mi |
David A. Brown Middle School 21861 Grand Avenue, Wildomar, CA 92595 | 6-8 | 1.8 mi |
Elsinore High School 21800 Canyon Drive, Wildomar, CA 92595 | 9-12 | 0.5 mi |
Disclaimer:
School attendance boundaries provided by ATTOM Data Solutions and are for reference only. Contact the school directly to verify enrollment eligibility.
Price & Sales History for 34668 Orchard St
Date
Details
Price
Change
Source
7/13/2026
Sold
$760,000
—
MLS
5/27/2026
Listed
$760,000
—
MLS
Disclaimer: Historical sales information is derived from public records provided by the county offices. Information is not guaranteed and should be independently verified.
34668 Orchard Street, Wildomar, CA 92595 (MLS# CV26113015) is a Single Family property that was sold at $760,000 on July 13, 2026. Want to learn more about 34668 Orchard Street? Do you have questions about finding other Single Family real estate for sale in Wildomar? You can browse all Wildomar real estate or contact a Coldwell Banker agent to request more information.