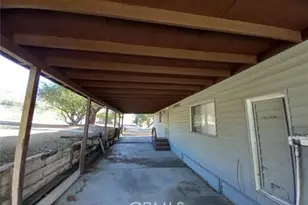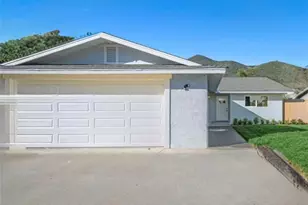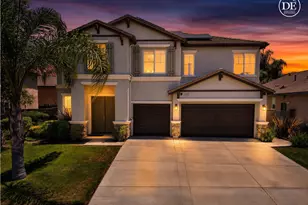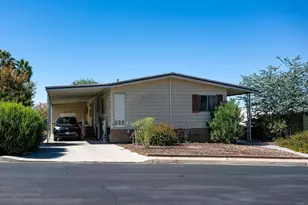

This is a carousel with tiles that activate property listing cards. Use the previous and next buttons to navigate.
1/1
$740,000
This is a carousel with tiles that activate property listing cards. Use the previous and next buttons to navigate.
1/1
Property Description
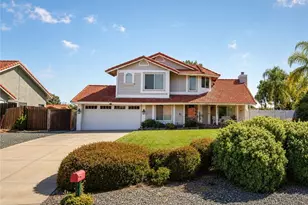
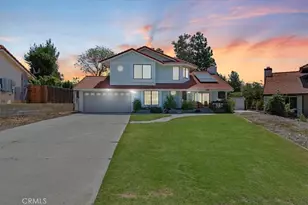
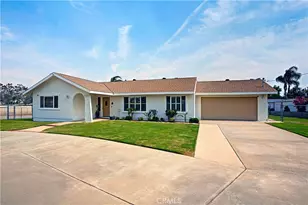
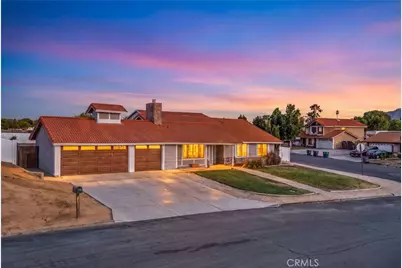
Discover the perfect blend of comfort, space, and endless possibilities with this beautiful 3-bedroom, 2-bath ranch-style home offering 1,492 square feet of living space on an expansive 0.43-acre lot in the heart of Wildomar. This move-in-ready property combines modern updates with incredible flexibility for today's lifestyle.
Step inside to a warm and inviting living room featuring a cozy fireplace, creating the perfect space to relax or gather with family and friends. Thoughtful upgrades include a new 5-Ton HVAC system, newer windows, and elegant plantation shutters. The spacious kitchen is a chef's delight with ample counter space, abundant cabinetry, and an open layout that flows seamlessly into the dining area, making entertaining effortless.
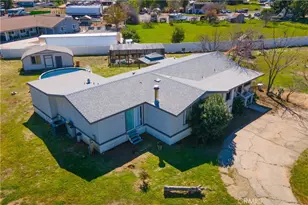
The expansive backyard offers endless possibilities to create your own outdoor oasis. Whether you're dreaming of a garden, pool, play area, or additional outdoor living space, there's plenty of room to bring your vision to life. The oversized lot also features ample RV parking and space for all your toys.
Adding even more value is the detached garage/workshop, ideal for hobbies, storage, or future conversion. With excellent potential for an ADU or jr. ADU (buyer to verify with local regulations), this property offers exceptional versatility to suit a variety of needs. A spacious attached garage provides even more room for vehicles and storage.
The generously sized primary suite serves as a private retreat, complete with a walk-in closet and an ensuite bathroom featuring dual sinks.
Best of all, enjoy the freedom of no HOA and the savings of low property taxes. Offering land, versatility, RV parking, and workshop space, this rare Wildomar property is ready to fit your lifestyle today while providing room to grow for tomorrow. Don't miss your opportunity to make this exceptional property your own!
Full Property Details
Full Property Details for 34740 Jennifer
General
- Sold For: $740,000
- Status: Closed
- Type: Single Family
- Source: MRMLS
- MLS ID: SW26158879
- Added to Site: 50 day(s) ago
Interior
- Rooms/Areas: Walk-In Closet, Primary Bedroom, Workshop, Kitchen, Living Room, Family Room, Primary Bathroom
- Interior Features: Ceiling Fan(s), Granite Counters
- Fireplace: Yes
- Fireplace(s): Living Room, Outside
- Eating Areas: Area
- Appliances: Convection Oven, Microwave, Refrigerator, Gas Range, Dishwasher
- Flooring: Tile, Vinyl, Carpet
Rooms
Bathrooms
- Total Bathrooms: 2
- Full Bathrooms: 2
Bedrooms
- Total Bedrooms: 3
Other Rooms
- Laundry: In Garage
Additional Information
- Pool Description: None
- Spa Description: None
Exterior
- Deck/Patio: Porch
Parking
- Garage: Yes
- Garage Spaces: 5
- Parking: Garage, RV Access/Parking, Garage Faces Front, Workshop in Garage, Driveway, Garage Door Opener, Garage Faces Side
Location
- County: Riverside
- Driving Directions: Corner at 34740 Jennifer Drive and Cashew Street
School Information
- School District: Lake Elsinore Unified
Community
- Community Features: Rural
Heating & Cooling
- Cooling Type: Central Air
- Heating Type: Central
Utilities
- Sewer: Public Sewer
- Water: Public
Structural Information
- Structure Type: Single Family Residence
- Construction: Stucco
- Foundation: Slab
- Roof: Spanish Tile, Shingle
- Common Walls: No Common Walls
- Windows: Plantation Shutters, Skylight(s)
- Entry Location: Front
- Stories/Levels: One
- Stories Description: One
- Square Feet: 1,492
- Sq. Ft. Source: Assessor
- Year Built: 1985
- Year Built Source: Assessor
Additional Structures
- Other Structures: Workshop
Lot Features
- Property View: Hills
- Lot Size (Acres): 0.43
- Lot Size Source: Assessor
- Irrigation System: Sprinkler System
- Lot Description: Sprinklers in Front, Corner Lot, Landscaped, Level, Front Yard, Sprinkler System, Back Yard, Lawn, Sprinklers in Rear
- Fencing (Description): Vinyl, Wood
Financial Considerations
- Price Per Sq. Ft.: $495.98
Disclosures and Reports
- Special Conditions: Standard
Get Pre-Approved Today
Schools
Schools serving 34740 Jennifer
School District:Lake Elsinore Unified School District
| Name | Grades | Distance |
|---|---|---|
Wildomar Elementary School 21575 Palomar Street, Wildomar, CA 92595 | K-5 | 1.2 mi |
David A. Brown Middle School 21861 Grand Avenue, Wildomar, CA 92595 | 6-8 | 1.6 mi |
Elsinore High School 21800 Canyon Drive, Wildomar, CA 92595 | 9-12 | 0.6 mi |
Disclaimer:
School attendance boundaries provided by ATTOM Data Solutions and are for reference only. Contact the school directly to verify enrollment eligibility.
Price & Sales History for 34740 Jennifer
Date
Details
Price
Change
Source
8/14/2026
Sold
$740,000
2.78%
MLS
7/23/2026
Listed
$720,000
—
MLS
Disclaimer: Historical sales information is derived from public records provided by the county offices. Information is not guaranteed and should be independently verified.
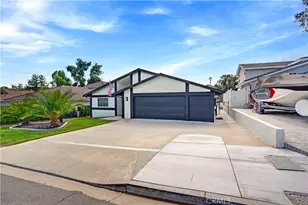
34740 Jennifer, Wildomar, CA 92595 (MLS# SW26158879) is a Single Family property that was sold at $740,000 on August 14, 2026. This property was sold by Troy Smith from our Old Town Temecula Office.Want to learn more about 34740 Jennifer? Do you have questions about finding other Single Family real estate for sale in Wildomar? You can browse all Wildomar real estate or contact a Coldwell Banker agent to request more information.