
This is a carousel with tiles that activate property listing cards. Use the previous and next buttons to navigate.
1/1
$795,000
This is a carousel with tiles that activate property listing cards. Use the previous and next buttons to navigate.
1/1
Property Description
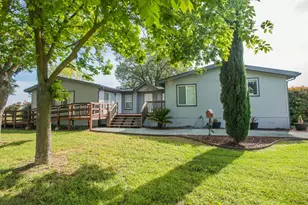
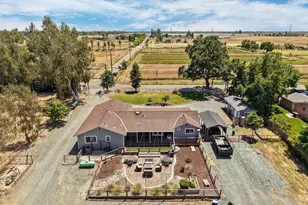
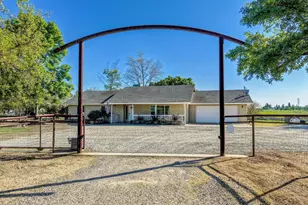
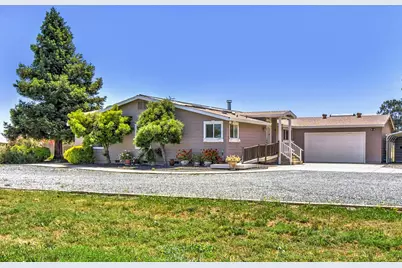
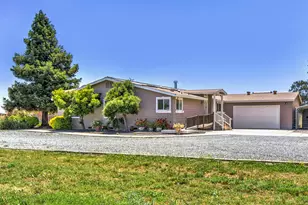
Escape to country living with this exceptional Wilton ranchette offering nearly 4.8 acres of space, privacy, and amenities designed for comfort and entertaining. This expansive 2,400+ sq. ft. manufactured home features 3-4 bedrooms and 2 baths with a flexible floorplan ideal for multi-generational living, hobbies, or working from home. The heart of the home is the oversized kitchen boasting a large island, abundant cabinetry, dual ovens, pantry storage, and an open flow into the spacious great room featuring built-in bookcases & entertainment center-perfect for gatherings. Enjoy meals in the dining area or relax by the cozy pellet stove on cooler evenings. Sizable primary suite creates a true retreat with a large walk-in closet and an ADA-compliant bathroom designed for accessibility and convenience. The adjoining office with dual doors is ideal for home office, library, or potential 4th bedroom. Two additional remote bedrooms provide separation and privacy for family or guests. The laundry room includes built-in cabinetry for extra storage and functionality. Need more space? The sunroom (not included in square footage) offers endless possibilities for hobbies, exercise equipment, or year-round enjoyment overlooking the property. Step outside and experience a backyard built for entertaining. The stunning resort-style pool with solar heating feels like a private vacation destination, complemented by an outdoor kitchen, pool house, and plenty of room to host unforgettable gatherings. The acreage is equally impressive with a seasonal creek, chicken coop, attached 2-car garage, two covered carports, plus a detached 2-car garage/workshop ideal for projects, equipment, or additional storage. Two separate septic systems add flexibility and potential utility options. A rare opportunity to own a versatile country property offering space, recreation, accessibility features, and the peaceful rural lifestyle Wilton is known forall while remaining conveniently close to town amenities. Come experience the possibilities this unique property has to offer.
Full Property Details
Full Property Details for 12390 Hobday Rd
General
- Sold For: $795,000
- Status: Closed
- Type: Manufactured Home
- Source: METROLIST_Cali
- MLS ID: 226066776
- Added to Site: 93 day(s) ago
Interior
- Fireplace: Yes
- Number of Fireplaces: 1
- Fireplace(s): Pellet Stove, Stone
- Appliances: Built-In Electric Range, Dishwasher, Disposal, Microwave, Electric Cook Top
- Flooring: Carpet, Tile
Rooms
Bathrooms
- Total Bathrooms: 2
- Full Bathrooms: 2
- Bathroom Features: Shower Stall(s), Double Sinks, Tile, Tub, Walk-In Closet, Window
- Primary Bathroom: Shower Stall(s), Double Sinks, Tile, Tub, Walk-In Closet, Window
Bedrooms
- Total Bedrooms: 3
- Primary Bedroom: Sitting Area
- Optional Bedroom: 4
Other Rooms
- Kitchen: Pantry Cabinet, Island, Synthetic Counter
- Dining Room: Dining Bar, Formal Area
- Laundry: Cabinets, Inside Room
Additional Information
- Pool: Yes
- Pool Description: Built-In, Solar Heat
Exterior
- Exterior Features: Kitchen
Parking
- Garage: Yes
- Garage Spaces: 4
- Carport Spaces: 4
- Parking: Attached, Detached
Location
- County: Sacramento
- Subdivision: Don Ray Colony
- Cross Streets: Alta Mesa
- Driving Directions: Hwy. 99 to Arno to Alta Mesa to Hobday to address
School Information
- School District: Sacramento
Heating & Cooling
- Cooling Type: Ceiling Fan(s), Central
- Heating Type: Pellet Stove, Central
- Heating Fuel: Pellet Stove, Central
Utilities
- Sewer: Septic System
- Water: Well
- Utility Description: Public
Structural Information
- Architectural Style: Ranch
- Construction: Other
- Basement: Yes
- Foundation: Raised
- Roof: Composition
- Windows: Dual Pane Full
- Stories/Levels: 1
- Square Feet: 2,419
- Sq. Ft. Source: Assessor Agent-Fill
- Year Built: 2005
Additional Structures
- Other Structures: Second Garage, Other
Lot Features
- Property View: Pasture
- Lot Size (Acres): 4.79
- Lot Size (Sq. Ft.): 208,652
- Irrigation System: Other
- Zoning: A-5
- Lot Description: Landscape Back
Horse Property
- Horse Property: Yes
- Horse Facility Desc.: Pasture
Disclosures and Reports
- Special Conditions: None
- APN: 138-0250-049-0000
Get Pre-Approved Today
Schools
Schools serving 12390 Hobday Rd
School Districts:Arcohe Union Elementary School District, Galt Joint Union High School District
| Name | Grades | Distance |
|---|---|---|
Arcohe Elementary School 11755 Ivie Road, Herald, CA 95638 | K-8 | 4.1 mi |
Liberty Ranch High School 12945 Marengo Road, Galt, CA 95632 | 9-12 | 5.8 mi |
Disclaimer:
School attendance boundaries provided by ATTOM Data Solutions and are for reference only. Contact the school directly to verify enrollment eligibility.
Price & Sales History for 12390 Hobday Rd
Date
Details
Price
Change
Source
8/25/2026
Sold
$795,000
0.76%
MLS
7/14/2026
Price Reduced
$789,000
-6.02%
MLS
5/27/2026
Listed
$839,500
—
MLS
Disclaimer: Historical sales information is derived from public records provided by the county offices. Information is not guaranteed and should be independently verified.
12390 Hobday Road, Wilton, CA 95693 (MLS# 226066776) is a Manufactured Home property that was sold at $795,000 on August 25, 2026. This property was listed by TNT Real Estate from our Elk Grove Office.Want to learn more about 12390 Hobday Road? Do you have questions about finding other Manufactured Home real estate for sale in Wilton? You can browse all Wilton real estate or contact a Coldwell Banker agent to request more information.