This is a carousel with tiles that activate property listing cards. Use the previous and next buttons to navigate.
1/1
$685,000
This is a carousel with tiles that activate property listing cards. Use the previous and next buttons to navigate.
1/1
Property Description
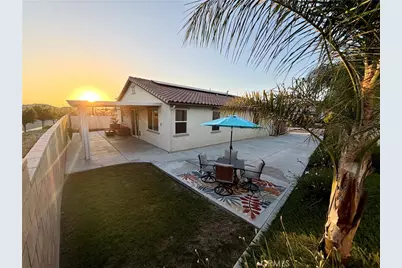
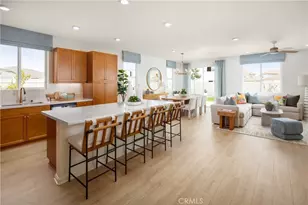
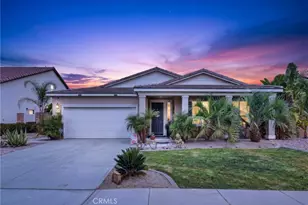
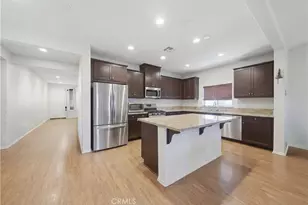
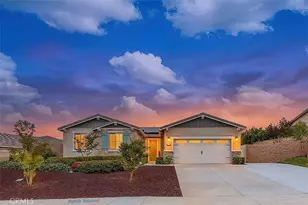
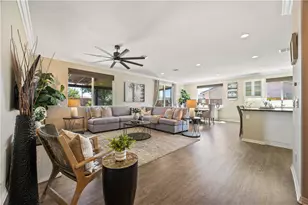
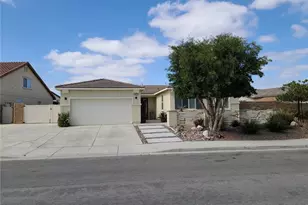
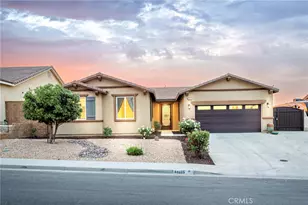
Price Drop AGAIN! VERY Motivated Seller on this incredible NEWER SINGLE STORY 4 BEDROOM, 3 BATHROOM home with RV PARKING on HUGE LOT ! Experience elevated living in this beautifully upgraded Beazer home, designed for comfort, style, and functionality. Featuring excellent separation from neighbors, mature palm trees, lush landscaping, river rock accents, and an inviting front porch, this property offers outstanding curb appeal and privacy. The spacious interior showcases luxury vinyl plank flooring, high 9 foot ceilings, upgraded blinds throughout, a massive kitchen with an oversized granite center countertop, a spacious pantry, newer smart LG Electronics appliances, and an open great room with a custom built-in entertainment wall. A privacy sliding barn door creates the option for a second en-suite, while three full bathrooms provide added convenience and flexibility. Outdoor amenities are equally impressive with a large Alumawood patio cover, low-maintenance yard, mature fruit trees, wide driveway, OVERSIZED ELECTRIC RV GATE, massive RV pad with full hookups, and a storage shed that conveys with the sale. The home has many energy-efficient upgrades, including no-heat-transfer stucco, sunscreens on exposed windows, a QuietCool whole-house fan, tankless water heater, inline water filtration system, and an attractive solar lease averaging approximately $85/month, premium Ring security system featuring a Doorbell Pro, Spotlight Cam, and two Floodlight Cams. Combining quality craftsmanship with thoughtful upgrades, this exceptional home offers the perfect blend of luxury, efficiency, and everyday convenience. This home is a great investment!
Full Property Details
Full Property Details for 31421 Darlington Oak
General
- Sold For: $685,000
- HOA FEE: $32/month
- Status: Closed
- Type: Single Family
- Source: MRMLS
- MLS ID: SW26111951
- Added to Site: 51 day(s) ago
Interior
- Rooms/Areas: Walk-In Closet, Walk-In Pantry, Laundry, All Bedrooms Down, Main Floor Primary Bedroom, Kitchen, Great Room, Primary Bathroom
- Interior Features: High Ceilings, Ceiling Fan(s), Recessed Lighting, Open Floorplan, Granite Counters
- Fireplace: Yes
- Fireplace(s): Electric, Great Room
- Eating Areas: Breakfast Counter/Bar, In Kitchen
- Appliances: Water Heater, Disposal, Microwave, Tankless Water Heater, Free-Standing Range, ENERGY STAR Qualified Water Heater, Gas Range, Water Line to Refrigerator, Gas Oven, Dishwasher
- Flooring: Carpet, See Remarks, Laminate
Rooms
Bathrooms
- Total Bathrooms: 3
- Full Bathrooms: 3
Bedrooms
- Total Bedrooms: 4
Other Rooms
- Laundry: Inside, Gas Dryer Hookup, Individual Room, Washer Hookup
Additional Information
- Shared Amenities: Management, Call for Rules, Other, Picnic Area
- Pool Description: None
- Spa Description: None
Exterior
- Deck/Patio: Covered, Concrete, Porch, Patio, Slab
Parking
- Garage: Yes
- Garage Spaces: 2
- Parking: Garage, Concrete, Automatic Driveway Gate, Garage (Direct Access), Garage (Single Door), RV Access/Parking, RV Hookups, Garage Faces Front, Driveway, Side-by-Side, Garage Door Opener, RV (Gated)
Location
- County: Riverside
- Driving Directions: Winchester/Whisper Heights/Rosewine/Darlington Oak
School Information
- School District: Menifee Union
Community
- Community Features: Gutters, Curbs, Street Lights, Sidewalks
Heating & Cooling
- Cooling Type: Whole House Fan, Central Air, ENERGY STAR Qualified Equipment
- Heating Type: Central, ENERGY STAR Qualified Equipment
Utilities
- Sewer: Public Sewer
- Water: Public
Structural Information
- Architectural Style: Modern
- Structure Type: Single Family Residence
- Common Walls: No Common Walls
- Windows: Double-Pane Windows, ENERGY STAR Qualified Windows, Screens
- Doors: Sliding Doors
- Disability Access: 2 or More Accessible Exits
- Entry Location: Front
- Stories/Levels: One
- Stories Description: One
- Square Feet: 2,027
- Sq. Ft. Source: Assessor
- Year Built: 2021
- Year Built Source: Public Records
- Property Condition: Turnkey
Additional Structures
- Other Structures: Shed(s)
Lot Features
- Property View: Neighborhood
- Lot Size (Acres): 0.18
- Lot Size Source: Assessor
- Irrigation System: Sprinkler System
- Lot Description: Sprinklers in Front, Lot 6500-9999, Landscaped, 0-1 Unit/Acre, Sprinklers Timer, Front Yard, Sprinkler System, Back Yard, Lawn, Yard
- Fencing (Description): Excellent Condition, Brick
Green Features
- Energy Generation: Solar
Financial Considerations
- Price Per Sq. Ft.: $337.94
- Association Fee: $32
- Assoc Fee Freq.: Monthly
Disclosures and Reports
- Special Conditions: Standard
- Inclusions: Stove, dishwasher, solar panels
Listed by New Palace Realty, Angelica Henry and New Palace Realty, Cindy Saucillo
Sold by F3 Realty Group, Danny Pham

Get Pre-Approved Today
Schools
Schools serving 31421 Darlington Oak
School District:Menifee Union Elementary School District
| Name | Grades | Distance |
|---|---|---|
Harvest Hill S.T.E.A.M. Academy 31600 Pat Road, Winchester, CA 92596 | 6-8 | 0.3 mi |
Disclaimer:
School attendance boundaries provided by ATTOM Data Solutions and are for reference only. Contact the school directly to verify enrollment eligibility.
Price & Sales History for 31421 Darlington Oak
Date
Details
Price
Change
Source
7/06/2026
Sold
$685,000
-2%
MLS
5/31/2026
Price Reduced
$699,000
-1.41%
MLS
5/29/2026
Price Reduced
$709,000
-0.14%
MLS
5/22/2026
Listed
$710,000
—
MLS
Disclaimer: Historical sales information is derived from public records provided by the county offices. Information is not guaranteed and should be independently verified.
31421 Darlington Oak, Winchester, CA 92596 (MLS# SW26111951) is a Single Family property that was sold at $685,000 on July 06, 2026. Want to learn more about 31421 Darlington Oak? Do you have questions about finding other Single Family real estate for sale in Winchester? You can browse all Winchester real estate or contact a Coldwell Banker agent to request more information.