This is a carousel with tiles that activate property listing cards. Use the previous and next buttons to navigate.
1/1
$635,000
This is a carousel with tiles that activate property listing cards. Use the previous and next buttons to navigate.
1/1
Property Description
REDUCED!
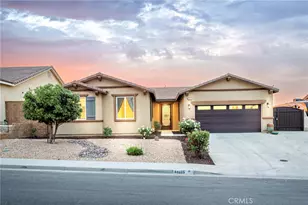
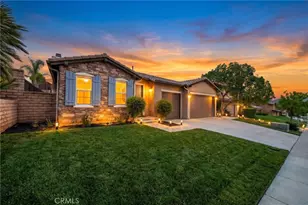
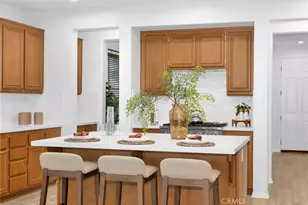
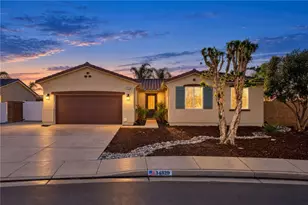
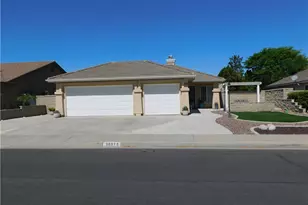
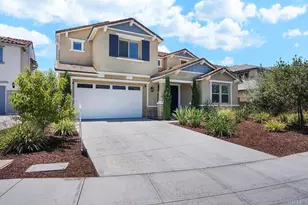
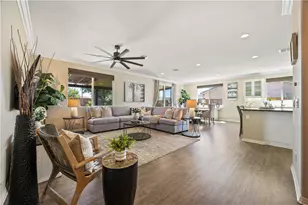
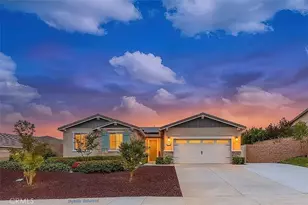
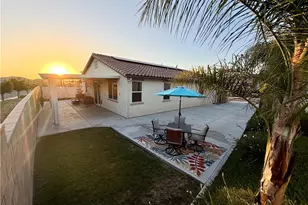
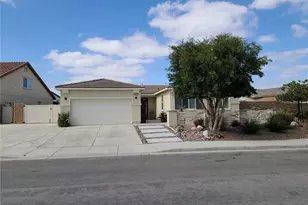
Here's the home you've been looking for! Single story + RV parking + Private Backyard with huge views! This beautiful home features a modern open-concept floor plan with beautiful plank flooring, contemporary kitchen with white "cape cod" style cabinetry, stainless appliances, slab granite counters and tastefully updated hardware including 3 beautiful pendent lights above the kitchen island and upgraded dining area light fixture. The large living area is perfect for modern living with the entire kitchen/family room/dining room joined together in one large area. The two secondary bedrooms are located up front and far from the master suite and feature ceiling fans and custom paint. The hallway features a large "flex room" that can act as a second living room for kids, an office, or whatever you might need the extra space for. The master suite features a large bathroom and a massive walk-in closet. The private back yard is huge and very private with no neighbors able to see into your yard and it features a spacious patio area, patio cover, artificial turf, large planter area and a storage shed. Perhaps the best part is the panoramic views to the west! This home also features a deep RV parking pad with lockable gate, and water/sewer hookups for your RV. The owner also pre-plumbed conduit and installed an outlet for 30AMP electric service (you will need to run wiring to complete.). Additional upgrades include a Quiet Cool whole house exhaust fan to help save on A/C costs in the summer; custom security doors, additional garage storage, window shutters along with custom interior paint. Built in 2017 this home sports loads of energy efficient features and tankless water heater. Located in Heritage Ranch, this home is close to walking trails, a sports park and is just minutes from shopping and freeway access as well as walking distance to the Menifee School District's coveted Harvest Hills STEAM Academy. Hurry, this highly desirable property won't last! ALSO: Home is NOT in a high fire hazard zone which keeps your homeowners insurance significantly lower than in other areas of our valley.
INQUIRE WITH LISTING AGENT ABOUT ASSUMABLE FHA LOAN AT 2.8%!!
Full Property Details
Full Property Details for 34575 Persian Lilac
General
- Sold For: $635,000
- HOA FEE: $31/month
- Status: Closed
- Type: Single Family
- Source: MRMLS
- MLS ID: SW26031773
- Added to Site: 150 day(s) ago
Interior
- Rooms/Areas: Bonus Room, Main Floor Primary Bedroom, Family Room
- Fireplace(s): None
Rooms
Bathrooms
- Total Bathrooms: 2
- Full Bathrooms: 2
Bedrooms
- Total Bedrooms: 3
Other Rooms
- Laundry: Gas Dryer Hookup, Individual Room
Additional Information
- Shared Amenities: Playground, Picnic Area
- Pool Description: None
Parking
- Garage: Yes
- Garage Spaces: 2
Location
- County: Riverside
- Driving Directions: Take Whisper Heights to Rosewine to Darlington Oak to Persian Lilac
School Information
- School District: Perris Union High
Community
- Community Features: Street Lights, Storm Drains, Sidewalks, Park
- Assoc. Name: Prime Property Management
Heating & Cooling
- Cooling Type: Central Air
- Heating Type: Central
Utilities
- Sewer: Public Sewer
- Water: Public
Structural Information
- Structure Type: Single Family Residence
- Common Walls: No Common Walls
- Entry Location: 1
- Stories/Levels: One
- Stories Description: One
- Square Feet: 1,945
- Sq. Ft. Source: Assessor
- Year Built: 2017
- Year Built Source: Assessor
Lot Features
- Property View: Hills, Panoramic
- Lot Size (Acres): 0.18
- Lot Size Source: Assessor
- Lot Description: Landscaped, Front Yard, Back Yard
Financial Considerations
- Price Per Sq. Ft.: $326.43
- Association Fee: $31
- Assoc Fee Freq.: Monthly
Disclosures and Reports
- Special Conditions: Standard
Listed by McDermott Realty Group, Joseph McDermott
Sold by Real Brokerage Technologies, Jose Zavalza

Get Pre-Approved Today
Schools
Schools serving 34575 Persian Lilac
School District:Menifee Union Elementary School District
| Name | Grades | Distance |
|---|---|---|
Harvest Hill S.T.E.A.M. Academy 31600 Pat Road, Winchester, CA 92596 | 6-8 | 0.2 mi |
Disclaimer:
School attendance boundaries provided by ATTOM Data Solutions and are for reference only. Contact the school directly to verify enrollment eligibility.
Price & Sales History for 34575 Persian Lilac
Date
Details
Price
Change
Source
6/22/2026
Sold
$635,000
0.02%
MLS
4/08/2026
Price Reduced
$634,900
-0.78%
MLS
3/21/2026
Price Reduced
$639,900
-1.54%
MLS
2/11/2026
Listed
$649,900
—
MLS
Disclaimer: Historical sales information is derived from public records provided by the county offices. Information is not guaranteed and should be independently verified.
34575 Persian Lilac, Winchester, CA 92596 (MLS# SW26031773) is a Single Family property that was sold at $635,000 on June 22, 2026. Want to learn more about 34575 Persian Lilac? Do you have questions about finding other Single Family real estate for sale in Winchester? You can browse all Winchester real estate or contact a Coldwell Banker agent to request more information.