This is a carousel with tiles that activate property listing cards. Use the previous and next buttons to navigate.
1/1
$815,000
This is a carousel with tiles that activate property listing cards. Use the previous and next buttons to navigate.
1/1
Property Description
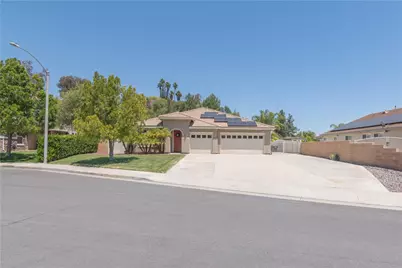
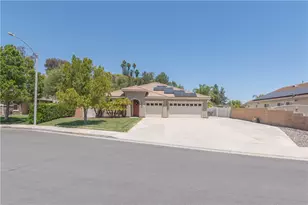
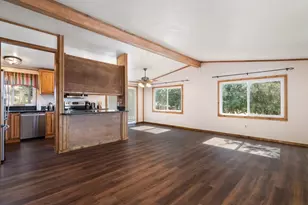
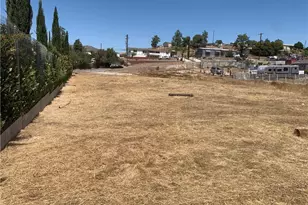
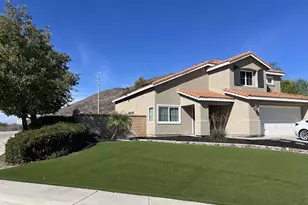
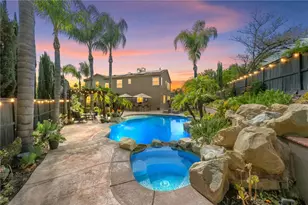
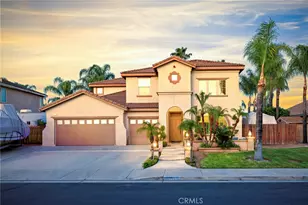
Great opportunity to buy a rare find. Single story with pool, side to side covered patio with lights and fans, RV parking and hook ups, extra large drive way, low tax area and 3 car garage home in a cul-de-sac. Home floor plan is 3 bedrooms with 2 baths but den/extended family room can be converted to 4th bedroom on this floor plan. No rear neighbors and larger size lot offer additional privacy. Pool and Spa have gas heater system. RV parking area accommodates 40ft RV, 16ft trailer and 30 foot boat with room to spare.
Full Property Details
Full Property Details for 36951 Pebley Ct
General
- Sold For: $815,000
- Status: Closed
- Type: Single Family
- Source: MRMLS
- MLS ID: SW26117959
- Added to Site: 101 day(s) ago
Interior
- Rooms/Areas: Walk-In Pantry, All Bedrooms Down, Main Floor Primary Bedroom, Living Room, Main Floor Bedroom, Family Room
- Interior Features: Attic Fan, Ceiling Fan(s)
- Fireplace: Yes
- Fireplace(s): Family Room
- Eating Areas: Dining Room
- Appliances: Gas Cooktop, Water Heater, Refrigerator, Water Line to Refrigerator
- Flooring: Laminate
Rooms
Bathrooms
- Total Bathrooms: 2
- Full Bathrooms: 2
Bedrooms
- Total Bedrooms: 3
Other Rooms
- Laundry: Individual Room
Additional Information
- Pool: Yes
- Pool Description: In-Ground, Private, Heated, Gas Heat, Salt Water
- Spa Description: In-Ground, Private
Exterior
- Deck/Patio: Covered, Concrete, Open Patio, Patio
Parking
- Garage: Yes
- Garage Spaces: 2
- Parking: Garage, RV Access/Parking, RV Hookups, RV Potential, RV (Gated)
Location
- County: Riverside
- Driving Directions: Off Pourroy Rd and Auld
School Information
- School District: Temecula Unified
Community
- Community Features: Street Lights, Sidewalks, Suburban
Heating & Cooling
- Cooling Type: Central Air
- Heating Type: Central
Utilities
- Sewer: Public Sewer
- Water: Public
Structural Information
- Structure Type: Single Family Residence
- Construction: Stucco
- Foundation: Slab
- Roof: Slate
- Common Walls: No Common Walls
- Windows: Plantation Shutters
- Entry Location: 1
- Stories/Levels: One
- Stories Description: One
- Square Feet: 2,408
- Sq. Ft. Source: Assessor
- Year Built: 2003
- Year Built Source: Assessor
Lot Features
- Property View: Hills
- Lot Size (Acres): 0.28
- Lot Size Source: Assessor
- Lot Description: Cul-de-Sac, Lot 10000-19999 Sqft
- Fencing (Description): Vinyl, Wood, Wrought Iron
Green Features
- Energy Generation: Solar
- Walk Score: 5
Financial Considerations
- Price Per Sq. Ft.: $338.46
Disclosures and Reports
- Special Conditions: Standard
Listed by AVI Realty, Giovanni Aranda
Sold by Coldwell Banker Assoc.Brkr-Mur, Kevin Franco

Get Pre-Approved Today
Schools
Schools serving 36951 Pebley Ct
School District:Temecula Valley Unified School District
| Name | Grades | Distance |
|---|---|---|
French Valley Elementary School 36680 Cady Road, Winchester, CA 92596 | K-5 | 0.4 mi |
Bella Vista Middle School 31650 Browning Street, Murrieta, CA 92563 | 6-8 | 1.6 mi |
Chaparral High School 27215 Nicolas Road, Temecula, CA 92591 | 9-12 | 4.4 mi |
Disclaimer:
School attendance boundaries provided by ATTOM Data Solutions and are for reference only. Contact the school directly to verify enrollment eligibility.
Price & Sales History for 36951 Pebley Ct
Date
Details
Price
Change
Source
7/24/2026
Sold
$815,000
—
MLS
5/31/2026
Listed
$815,000
—
MLS
Disclaimer: Historical sales information is derived from public records provided by the county offices. Information is not guaranteed and should be independently verified.
36951 Pebley Court, Winchester, CA 92596 (MLS# SW26117959) is a Single Family property that was sold at $815,000 on July 24, 2026. Want to learn more about 36951 Pebley Court? Do you have questions about finding other Single Family real estate for sale in Winchester? You can browse all Winchester real estate or contact a Coldwell Banker agent to request more information.