
This is a carousel with tiles that activate property listing cards. Use the previous and next buttons to navigate.
1/30
$569,000 Just Listed
This is a carousel with tiles that activate property listing cards. Use the previous and next buttons to navigate.
1/30
Property Description
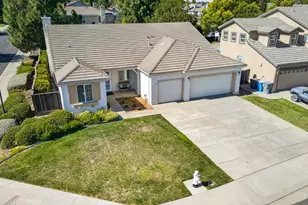
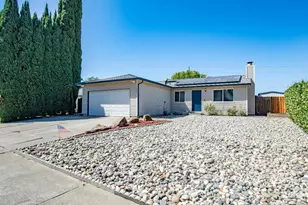
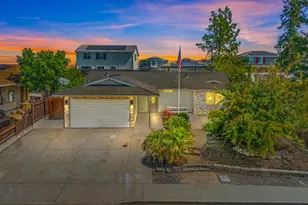
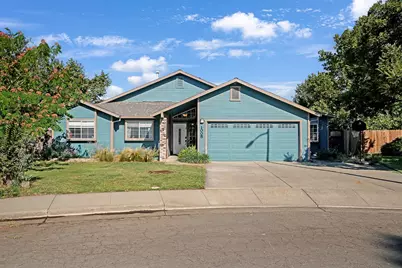
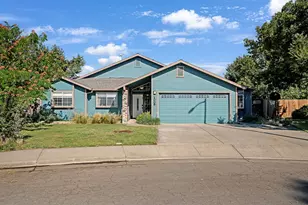
1008 Suffolk Court sits at the literal edge of Winters, one of Northern California's most celebrated small towns, where the neighborhood ends and open space begins. The result is a level of privacy, quiet, and unobstructed views that are genuinely rare at any price. The single-story Ranch delivers 1,521 sq ft of well-configured living on a 12,519 sq ft lot. Vaulted ceilings anchor the great room, where a white brick fireplace and French doors open to the yard. The updated kitchen features white shaker cabinets, custom range hood, gas range, and a pass-through bar to the living area. The primary suite has a vaulted ceiling, backyard slider, and a renovated en-suite with double vanity and designer tile shower. Two additional bedrooms share a full hall bath. A formal dining room and beadboard-accented breakfast nook complete the floor plan. The backyard earns its own category. Multiple defined outdoor zones include a large lawn, a hand-built stone fire pit with curved seating wall, raised cedar garden beds with iron trellis arches, a rose-covered arbor with garden gate, an elevated wood-rail deck walkway, a storage shed, and a kids play structure under mature trees, all backed by open space with no rear neighbors. Owned solar. Winters punches well above its size. Just a short distance to Putah Creek Cafe (featured on Diners, Drive-Ins and Dives), Buckhorn Steakhouse, Berryessa Brewing, and Preserve. Just outside town and you are on Highway 128, the scenic Wines to Waves route connecting Capay Valley wine country to the Mendocino coast. Putah Creek Nature Park, Lake Berryessa, and Davis are all within 20 minutes.
Full Property Details
Full Property Details for 1008 Suffolk Ct
General
- Price: $569,000
- Status: Active
- Type: Single Family
- Source: METROLIST_Cali
- MLS ID: 226067430
- Updated: 5/28/2026
- Added to Site: 1 day(s) ago
Interior
- Fireplace: Yes
- Number of Fireplaces: 1
- Fireplace(s): Brick
- Appliances: Free Standing Gas Range, Hood Over Range, Dishwasher, Disposal, Self/Cont Clean Oven
- Flooring: Laminate, Tile
Rooms
Bathrooms
- Total Bathrooms: 2
- Full Bathrooms: 2
- Bathroom Features: Shower Stall(s), Double Sinks
- Primary Bathroom: Shower Stall(s), Double Sinks
Bedrooms
- Total Bedrooms: 3
- Primary Bedroom: Ground Floor, Outside Access
Other Rooms
- Kitchen: Breakfast Area, Synthetic Counter
- Dining Room: Breakfast Nook, Formal Room, Dining Bar
- Laundry: In Garage
Parking
- Garage: Yes
- Garage Spaces: 2
- Parking: Attached, Garage Door Opener, Garage Facing Front
Location
- County: Yolo
- Cross Streets: Valley Oak Dr
- Driving Directions: Please use GPS
- Direction Faces: Southeast
School Information
- School District: Yolo
- Elem School District: Winters Unified
- Midd School District: Winters Unified
- High School District: Winters Unified
Community
- Pets Allowed: Yes
Heating & Cooling
- Cooling Type: Ceiling Fan(s), Central
- Heating Type: Central
- Heating Fuel: Central
Utilities
- Sewer: Public Sewer
- Water: Public
- Utility Description: Electric, Sewer In & Connected, Internet Available, Solar, Natural Gas Connected
Structural Information
- Architectural Style: Ranch
- Construction: Frame
- Basement: Yes
- Foundation: Slab
- Roof: Composition
- Windows: Dual Pane Full
- Stories/Levels: 1
- Square Feet: 1,521
- Sq. Ft. Source: Assessor Auto-Fill
- Year Built: 1989
Additional Structures
- Other Structures: Outbuilding
Lot Features
- Property View: Canyon, Hills
- Lot Size (Acres): 0.2874
- Lot Size (Sq. Ft.): 12,519
- Street/Road Desc.: Paved
- Road Maintenance: Public Maintained Road
- Irrigation System: Public District
- Zoning: L-D
- Lot Description: Auto Sprinkler F&R, Cul-De-Sac, Stream Seasonal, Landscape Back, Landscape Front
- Fencing (Description): Back Yard
Disclosures and Reports
- Special Conditions: None
- APN: 030-361-029-000
Listed by Compass
Get Pre-Approved Today
Schools
Schools serving 1008 Suffolk Ct
School District:Winters Joint Unified School District
| Name | Grades | Distance |
|---|---|---|
Shirley Rominger Intermediate 502 Niemann Street, Winters, CA 95694 | 3-5 | 0.8 mi |
Waggoner Elementary 500 Edwards Street, Winters, CA 95694 | K-2 | 0.8 mi |
Winters Middle School 425 Anderson Avenue, Winters, CA 95694 | 6-8 | 0.8 mi |
Winters High School 101 Grant Avenue, Winters, CA 95694 | 9-12 | 1.1 mi |
Disclaimer:
School attendance boundaries provided by ATTOM Data Solutions and are for reference only. Contact the school directly to verify enrollment eligibility.
Price & Sales History for 1008 Suffolk Ct
Date
Details
Price
Change
Source
5/28/2026
Listed
$569,000
127.6%
MLS
10/11/2010
Sold
$250,000
—
Public Record
Disclaimer: Historical sales information is derived from public records provided by the county offices. Information is not guaranteed and should be independently verified.
Tax History
Tax History for 1008 Suffolk Ct
Year
Property Taxes
Change
Tax Assessment
Change
2025
$4,069
3%
$319,766
2%
2024
$3,936
3%
$313,498
2%
2023
$3,813
-11%
$307,352
2%
2022
$4,298
16%
$301,326
2%
2021
$3,699
6%
$295,418
1%
2020
$3,495
—
$292,390
2%
2019
$3,500
3%
$286,658
2%
2018
$3,404
-4%
$281,039
2%
2017
$3,555
14%
$275,530
2%
2016
$3,127
1%
$270,128
2%
2015
$3,092
2%
$266,072
2%
2014
$3,043
5%
$260,861
—
2013
$2,901
—
$259,683
—
Disclaimer: Historical tax information is derived from public records provided by the county offices. Information is not guaranteed and should be independently verified.
Estimate the Cost
Estimate the Cost for 1008 Suffolk Ct
1008 Suffolk Court, Winters, CA 95694 (MLS# 226067430) is a Single Family property with 3 bedrooms and 2 full bathrooms. 1008 Suffolk Court is currently listed for $569,000 and was received on May 28, 2026. Want to learn more about 1008 Suffolk Court? Do you have questions about finding other Single Family real estate for sale in Winters? You can browse all Winters real estate or contact a Coldwell Banker agent to request more information.