
Full Property Details for 19841 Hamlin St
General
- Price: $1,049,000
- Status: Active
- Type: Single Family
- Source: MRMLS
- MLS ID: SB26193680
- Updated: 9/4/2026
- Days on Market: 1 days
- Added to Site: 1 day(s) ago
Interior
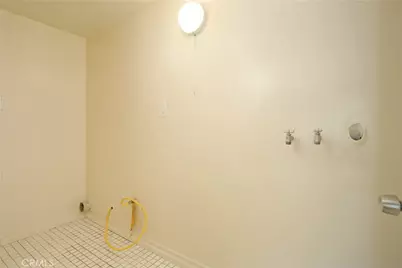
- Rooms/Areas: Jack & Jill, Laundry, Bonus Room, See Remarks, Kitchen, Living Room, Family Room, Den
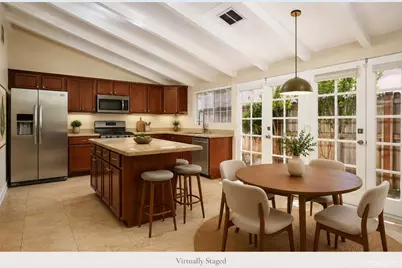
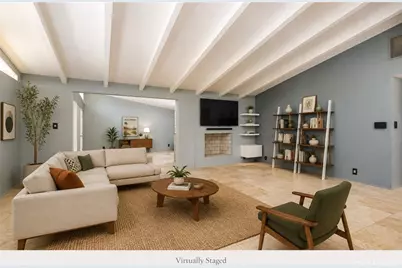
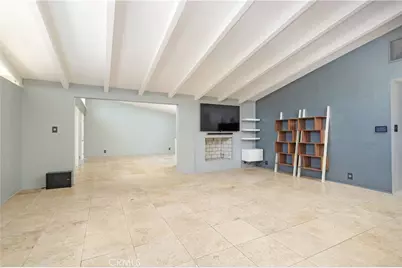
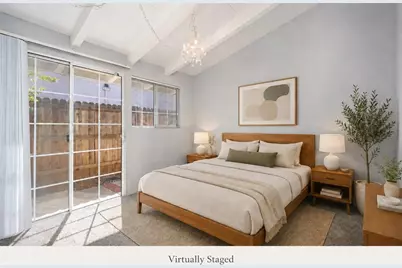
- Interior Features: Beamed Ceilings, High Ceilings, Track Lighting, Stone Counters
- Fireplace: Yes
- Fireplace(s): Decorative, Two-Way, See Remarks
- Eating Areas: In Living Room, In Kitchen, See Remarks, Area
- Appliances: Microwave, Refrigerator, Tankless Water Heater, Gas Range, Dishwasher
- Flooring: Carpet, Stone
Rooms
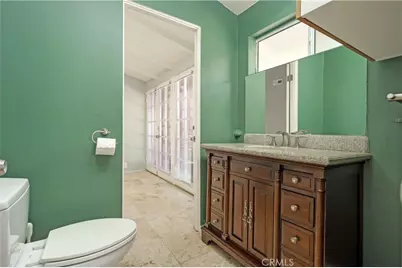
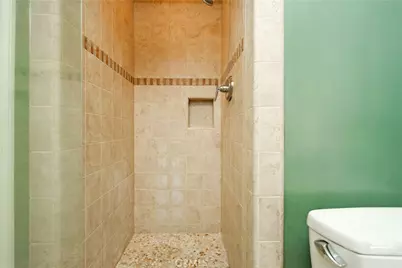
- Total Bathrooms: 4
- Full Bathrooms: 1
- 3/4 Bathrooms: 2
- Half Bathrooms: 1
- Laundry: Inside, Individual Room, See Remarks
Additional Information
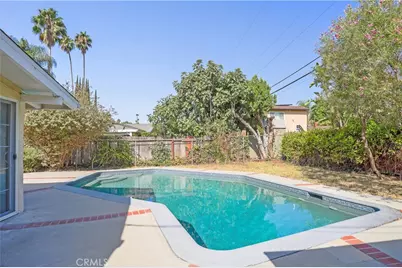
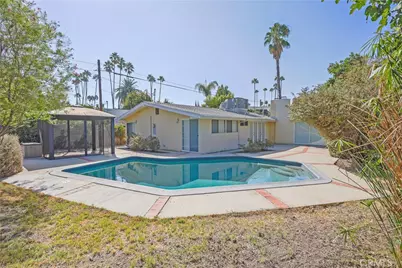
- Pool: Yes
- Pool Description: Private, See Remarks, Salt Water
Exterior
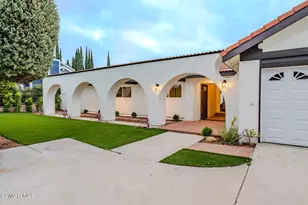
- Deck/Patio: See Remarks, Patio, Slab
Parking
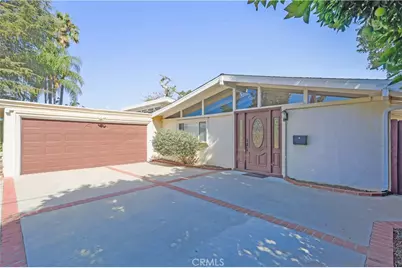
- Garage: Yes
- Garage Spaces: 2
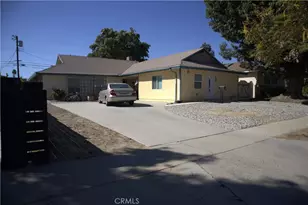
- Parking: Garage, Concrete, Combination Driveway, Garage (Direct Access), Garage (Single Door), RV Access/Parking, Garage Faces Side, See Remarks
Location
- County: Los Angeles
- Driving Directions: W. Victory then turn North on Oakdale Avenue to Hamlin
- Direction Faces: South
School Information
- School District: Los Angeles Unified
Community
- Community Features: Curbs, Sidewalks
Heating & Cooling
- Cooling Type: Central Air
- Heating Type: Central
Utilities
- Sewer: Public Sewer
- Water: Public
Structural Information
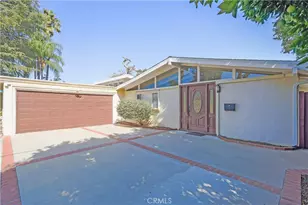
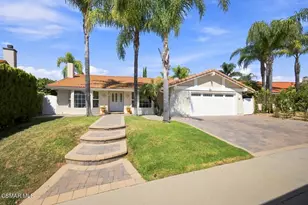
- Architectural Style: Mid Century Modern
- Structure Type: Single Family Residence
- Construction: Stucco
- Foundation: Slab
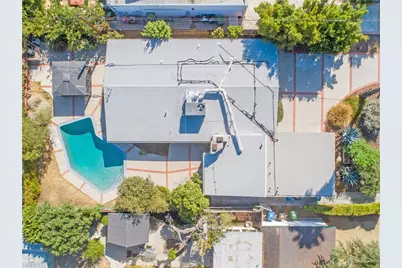
- Roof: Composition, Flat
- Common Walls: No Common Walls
- Windows: Double-Pane Windows
- Doors: French Doors, Sliding Doors
- Entry Location: 1
- Stories/Levels: One
- Stories Description: One
- Square Feet: 1,783
- Sq. Ft. Source: Assessor
- Year Built: 1954
- Year Built Source: Assessor
Lot Features
- Property View: None
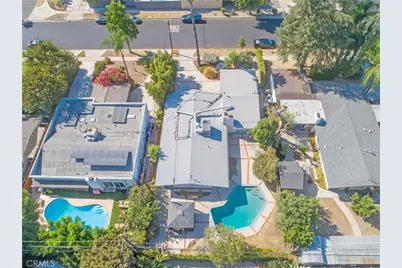
- Lot Size (Acres): 0.1722
- Lot Size (Sq. Ft.): 7,501
- Lot Size Source: Assessor
- Lot Description: Lot 6500-9999, Back Yard, Yard
- Fencing (Description): Chain Link, Wood, Wrought Iron
Financial Considerations
- Price Per Sq. Ft.: $588.33
Disclosures and Reports
- Special Conditions: Trust
Listed by Forecast Realty Inc., Stephanie Hart and Forecast Realty Inc., Jeremy Hart