This is a carousel with tiles that activate property listing cards. Use the previous and next buttons to navigate.
1/1
$7,495
This is a carousel with tiles that activate property listing cards. Use the previous and next buttons to navigate.
1/1
Property Description
Updates since photos were taken: Left garage door leading to flex space replaced with traditional door, middle and right garage doors being replaced with new black garage doors. Outside gate/fence has been painted black. Trees trimmed. New exterior lighting. New light/fans and trellis added around pool. Pool has been recoated/painted with water feature. New Fridge. Double Oven will be replaced. Bathroom lights replaced/upgraded. High-end bidets in all bathrooms.
South of Ventura Gated Pool Home | Flex Space | Just Remodeled
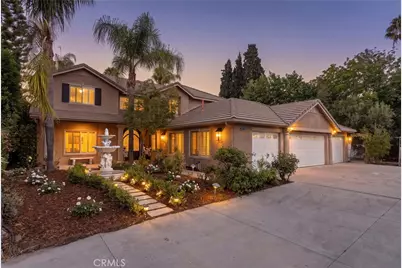
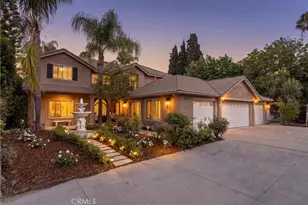
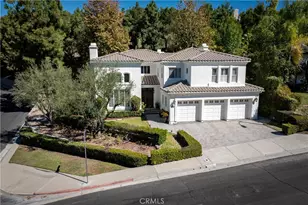
Welcome to this beautifully updated gated residence on a quiet cul de sac south of Ventura Boulevard in one of Woodland Hills' most desirable neighborhoods. Offering approximately 2,816 square feet of thoughtfully designed living space, this 5 bedroom, 3.5 bath home blends privacy, comfort, and modern style with exceptional indoor outdoor living.
A dramatic double door entry opens to soaring ceilings, abundant natural light, and an inviting floor plan designed for everyday living and effortless entertaining. The spacious living and dining areas flow seamlessly into the remodeled kitchen and family room.
The designer kitchen features quartz countertops, custom blue cabinetry, stainless steel appliances, generous storage, and a breakfast nook overlooking the backyard. The adjoining family room with fireplace opens directly to the outdoor entertaining spaces, where you'll find mature landscaping, fruit trees, and a private garden.
Designed for today's lifestyle, the home offers five bedrooms plus a versatile bonus room ideal as a media room, fitness studio, playroom, or additional living area. One bedroom also works perfectly as a private home office. Dual A/C zones - Upstairs/Downstairs.
The spacious primary suite is a peaceful retreat with dual vanities, a soaking tub, separate shower, and generous closet space. Designer finishes throughout include wide plank flooring, plantation shutters, and large windows that fill the home with natural light.
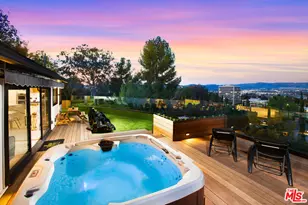
Step outside to your own resort style backyard featuring a sparkling heated pool and spa with water features, covered patio, multiple seating areas, mature landscaping, and a convenient outdoor pool bath with shower, perfect for entertaining or relaxing year round.
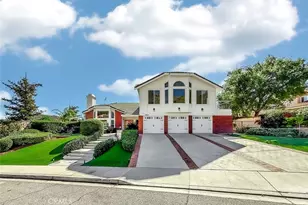
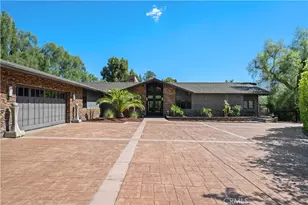
Additional amenities include an attached four car garage with one bay converted into flexible bonus space while retaining ample parking and storage, a spacious driveway, and a gated entrance for added privacy.
Full Property Details
Full Property Details for 20871 Betron St
General
- Rent: $7,495
- Status: Closed
- Type: Single Family
- Source: MRMLS
- MLS ID: SR26166484
- Added to Site: 83 day(s) ago
Rental Information
- Lease/Rent Term: Negotiable, 12 Months, 24 Months
Interior
- Rooms/Areas: Primary Bedroom, Laundry, Bonus Room, Office, Kitchen, Living Room, Family Room, Primary Bathroom
- Fireplace: Yes
- Fireplace(s): Family Room
- Furnishings: Unfurnished
Rooms
Bathrooms
- Total Bathrooms: 4
- Full Bathrooms: 3
- Half Bathrooms: 1
Bedrooms
- Total Bedrooms: 5
Other Rooms
- Laundry: Washer Included, Dryer Included
Additional Information
- Pool: Yes
- Pool Description: Private
Exterior
- Deck/Patio: Covered
Parking
- Garage: Yes
- Garage Spaces: 3
- Parking: Garage, Automatic Driveway Gate, Driveway
Location
- County: Los Angeles
- Driving Directions: 101 Exit Desoto | South of Ventura
School Information
- School District: Los Angeles Unified
Heating & Cooling
- Cooling Type: Central Air
Utilities
- Sewer: Public Sewer
Structural Information
- Architectural Style: Mediterranean
- Common Walls: No Common Walls
- Entry Floor Number: 1
- Entry Location: Front
- Stories/Levels: Two
- Stories Description: Two
- Square Feet: 2,816
- Sq. Ft. Source: Public Records
- Year Built: 1998
Lot Features
- Property View: Neighborhood, Pool
- Lot Size (Acres): 0.2854
- Lot Size (Sq. Ft.): 12,431
- Lot Size Source: Public Records
- Lot Description: Corner Lot, Cul-de-Sac, Landscaped, Garden
Financial Considerations
- Price Per Sq. Ft.: $2.66
- Security Deposit: $8,995
- Terms: Negotiable, 12 Months, 24 Months
Listed by Rodeo Realty, Brian Sturges
Sold by None MRML, NONE NONE
Schools
Schools serving 20871 Betron St
School District:Los Angeles Unified School District
| Name | Grades | Distance |
|---|---|---|
Serrania Avenue Charter For Enriched Studies 5014 Serrania Ave., Los Angeles, CA 91364 | K-5 | 0.2 mi |
Woodland Hills Charter Academy 20800 Burbank Blvd., Los Angeles, CA 91367 | 6-8 | 0.6 mi |
Taft Charter High 5461 Winnetka Ave., Los Angeles, CA 91364 | 9-12 | 1.1 mi |
Disclaimer:
School attendance boundaries provided by ATTOM Data Solutions and are for reference only. Contact the school directly to verify enrollment eligibility.
Price History for 20871 Betron St
Date
Details
Price
Change
Source
9/24/2026
Sold
$7,495
-6.25%
MLS
9/05/2026
Price Reduced
$7,995
-11.12%
MLS
8/01/2026
Listed
$8,995
—
MLS
Disclaimer: Historical sales information is derived from public records provided by the county offices. Information is not guaranteed and should be independently verified.
20871 Betron Street, Woodland Hills, CA 91364 (MLS# SR26166484) is a Single Family property that was sold at $7,495 on September 24, 2026. Want to learn more about 20871 Betron Street? Do you have questions about finding other real estate for sale or rent in Woodland Hills? You can browse all Woodland Hills rentals or contact a Coldwell Banker agent to request more information.