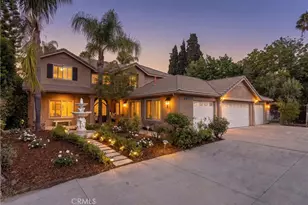
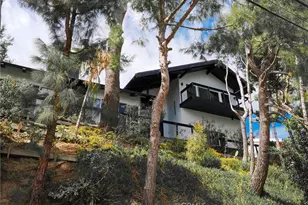
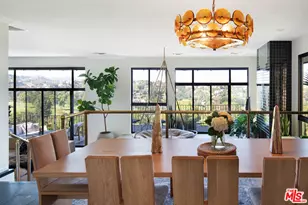
Full Property Details for 5129 Marmol Dr
General
- Rent: $8,000
- Status: Closed
- Type: Single Family
- Source: CLAW
- MLS ID: 24-398415
- Added to Site: 876 day(s) ago
Rental Information
- Lease/Rent Term: Month-to-Month
- Rent Includes: Gardener, Trash Collection
Interior
- Rooms/Areas: Dining Area, Entry, Living Room, Primary Bedroom, Other, Patio Open, Powder, Wine Cellar, Dining Room, Guest House
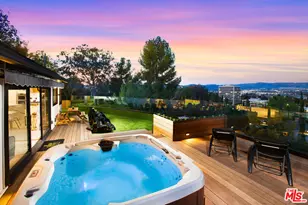
- Interior Features: Detached/No Common Walls, Drywall Walls, Furnished, Hot Tub, Mirrored Closet Door(s), Pre-wired for high speed Data, Recessed Lighting
- Fireplace: Yes
- Number of Fireplaces: 4
- Eating Areas: Breakfast Counter/Bar, In Kitchen, Kitchen Island, Living Room, Family Kitchen, Dining Area
- Cooking Appliances: Built-In Gas, Continuous Clean Oven, Convection Oven, Cooktop - Gas, Double Oven, Electric, Gas Grill, Microwave, Gas, Propane, Oven, Gas/Electric Range, Oven-Electric
- Furnishings: Furnished Or Unfurnished
- Flooring: Tile
Rooms
- Total Bathrooms: 3
- Full Bathrooms: 2
- Half Bathrooms: 1
- Bathroom Features: Powder Room, Remodeled, Shower Stall, Tile
- Laundry: In Closet, In Kitchen, Laundry Closet Stacked
Additional Information
- Shared Amenities: None
- Pool Description: None
- Spa: Yes
- Spa Description: Heated with Electricity, Hot Tub, Heated
Exterior
- Deck/Patio: Deck(s), Enclosed, Wood
Parking
- Covered Spaces: 2
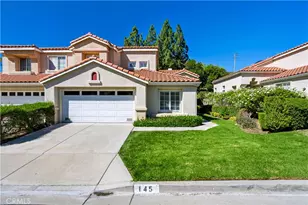
- Garage Description: Driveway, Electric Vehicle Charging Station(s), Garage - 2 Car, Garage, Garage Is Detached, Parking for Guests, Parking for Guests - Onsite, Parking Space, Uncovered, Side By Side, Private
Location
- Area: Woodland Hills
- County: Los Angeles
- Driving Directions: Just south of the 101 and west of Serrania Ave you will find Marmol Dr. As you go up the hill you will find a private winding driveway which will lead to the house.
- Direction Faces: East
Community
- Pet Restrictions: Call For Rules
Heating & Cooling
- Cooling Type: Air Conditioning, Central, Electric, Wall Unit(s)
- Heating Type: Central, Forced Air, Electric
Utilities
- Water: District, Meter on Property, On Site, Other, Private, Water District
- TV Service: Cable TV
Structural Information
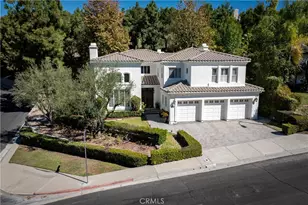
- Architectural Style: Contemporary
- Windows: Drapes/Curtains, Screens, Window Blinds
- Disability Access: 2 or More Accessible Exits, Wide Doors (32 Inches or More), Wide Halls (36 Inches or More)
- Entry Location: Living Room
- Stories/Levels: 1
- Square Feet: 1,317
- Sq. Ft. Source: Vendor Enhanced
- Year Built: 1952
- Year Built Source: Vendor Enhanced
- Property Condition: Updated/Remodeled
- Other Struct. Feat.: Barbecue Private, Custom Built, Sprinkler System, Sliding Glass Doors, Rain Gutters, Propane Tanks
Lot Features
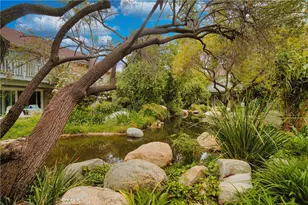
- Property View: Valley, City, Mountains, Panoramic, Canyon, Hills, Fields, Trees/Woods, Tree Top
- Lot Size (Acres): 0.3323
- Lot Size: 14476
- Lot Size Source: Builder
- Lot Dimensions: 79 x 180
- Irrigation System: Sprinkler Timer, Sprinkler System
- Lot Features: Hillside, Hilltop, Private Road
- Zoning: LARE40
- Lot Description: Fenced Yard, Front Yard, Gutters, Resident Manager, Storm Drains, Single Lot, Secluded
- Fencing (Description): Glass/Plexiglass, Wood, Partial, Privacy
Financial Considerations
- Price Per Sq. Ft.: $5.85
- Security Deposit: $24,000
- Assessment Year: 1952
- Tenant Pays: Electricity, Gas, Insurance, Water, Cable TV
Disclosures and Reports
- Disclosures/Reports: As Is
- APN: 2167-020-039
Listed and Sold by Simco Enterprises Inc, Nina Hunt