This is a carousel with tiles that activate property listing cards. Use the previous and next buttons to navigate.
1/1
$1,475,000
This is a carousel with tiles that activate property listing cards. Use the previous and next buttons to navigate.
1/1
Property Description
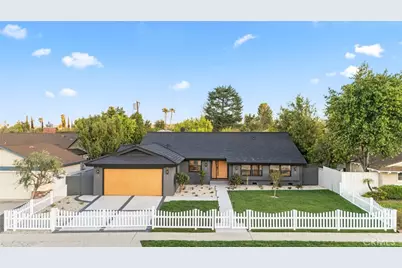
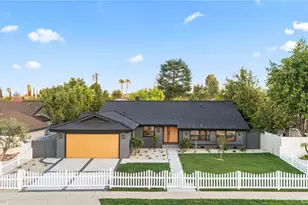
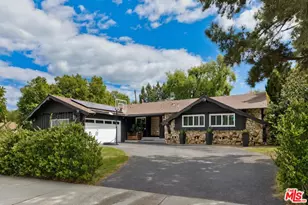
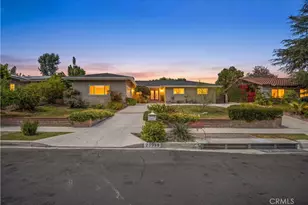
Fully reimagined from A to Z by a French designer, this spectacular one-of-a-kind modern residence is a rare architectural gem. Every detail has been thoughtfully curated with premium materials and exceptional craftsmanship, creating a truly unique, move-in-ready home that will not last. This full remodel features a brand-new electrical panel with fully updated electrical throughout, all-new plumbing, new attic insulation, and brand-new dual-pane windows across the entire home. Wide plank white oak engineered hardwood floors flow seamlessly throughout, complemented by new white oak interior doors and all-new recessed LED lighting. The designer kitchen is a true showpiece, featuring all new Forno appliances, quartz countertops throughout the home, and a spectacular waterfall island with integrated dining area-perfect for entertaining. Spa-inspired bathrooms showcase large-format Italian tile, textured feature walls, travertine and Taj Mahal-inspired finishes, solid white oak vanities, LED anti-fog mirrors, illuminated niches, and under-vanity lighting for a refined modern ambiance. The living space is anchored by a stunning lime-wash fireplace with custom shelving, blending warmth and contemporary elegance. Exterior upgrades include new siding, all-new landscaping, new garage slab, new concrete pathway, new garage door with motor, and custom slatted aluminum panels. The garage also features a new 240V EV charging outlet. Smart features include a Ring camera system. Custom closets with new sliding doors have been thoughtfully designed in every bedroom. Spectacular. Unique. Architectural. A true modern masterpiece and rare opportunity to own a fully turnkey designer home built with uncompromising attention to detail.
Full Property Details
Full Property Details for 23856 Aetna
General
- Sold For: $1,475,000
- Status: Closed
- Type: Single Family
- Source: MRMLS
- MLS ID: BB26071698
- Added to Site: 100 day(s) ago
Interior
- Rooms/Areas: Attic, Laundry, All Bedrooms Down, Office, Kitchen, Living Room
- Interior Features: Beamed Ceilings, Quartz Counters, Built-in Features, High Ceilings, Pantry, Recessed Lighting, Open Floorplan, Storage, Copper Plumbing (Full)
- Fireplace: Yes
- Fireplace(s): Gas, Living Room
- Appliances: Electric Oven, Water Heater Central, Convection Oven, Gas Cooktop, Water Line to Refrigerator, Icemaker, Built-In Range, Refrigerator, 6 Burner Stove, Dishwasher, Vented Exhaust Fan, Microwave
- Flooring: Wood
Rooms
Bathrooms
- Total Bathrooms: 3
- Full Bathrooms: 3
Bedrooms
- Total Bedrooms: 4
Other Rooms
- Laundry: In Kitchen, Gas & Electric Dryer Hookup, Washer Hookup, Stackable
Additional Information
- Pool Description: None
- Spa Description: None
Parking
- Garage: Yes
- Garage Spaces: 2
- Parking: Garage, Concrete, Gated, Garage (Direct Access), Driveway
Location
- County: Los Angeles
- Driving Directions: Exit off 101 Freeway head north west on Valley Circle Blvd., Right on Burbank Blvd, Left on Califa St., Right on Adler Ave., Right on Aetna St. Property will be on the right.
School Information
- School District: Los Angeles Unified
Community
- Community Features: Biking, Hiking, Park
Heating & Cooling
- Cooling Type: Gas, Dual, Central Air
- Heating Type: Fireplace(s), Natural Gas, Central
Utilities
- Sewer: Public Sewer
- Water: Public
Structural Information
- Structure Type: Single Family Residence
- Roof: Tile
- Common Walls: No Common Walls
- Entry Location: front
- Stories/Levels: One
- Stories Description: One
- Square Feet: 1,889
- Sq. Ft. Source: Assessor
- Year Built: 1959
- Year Built Source: Public Records
Lot Features
- Property View: None
- Lot Size (Acres): 0.1783
- Lot Size Source: Assessor
- Lot Description: Landscaped, Front Yard, Back Yard, Lawn, Yard
- Fencing (Description): Wood, Excellent Condition
Financial Considerations
- Price Per Sq. Ft.: $780.84
Disclosures and Reports
- Special Conditions: Standard
- Inclusions: Refrigerator, Stove, Storage Shelves, Specific Plants, Lighting Fixtures, Ceiling Fans, Garage Door Opener, Water Features
Listed by Redfin Corporation, Hooman Zahedi
Sold by The Beverly Hills Estates, Monica Yekani

Get Pre-Approved Today
Schools
Schools serving 23856 Aetna
School District:Los Angeles Unified School District
| Name | Grades | Distance |
|---|---|---|
Lockhurst Drive Charter Elementary 6170 Lockhurst Dr., Los Angeles, CA 91367 | K-5 | 0.2 mi |
George Ellery Hale Charter Academy 23830 Califa St., Los Angeles, CA 91367 | 6-8 | 0.2 mi |
El Camino Real Senior High School 5440 Valley Circle Boulevard, Los Angeles, CA 91367 | 9-12 | 0.7 mi |
Disclaimer:
School attendance boundaries provided by ATTOM Data Solutions and are for reference only. Contact the school directly to verify enrollment eligibility.
Price & Sales History for 23856 Aetna
Date
Details
Price
Change
Source
6/12/2026
Sold
$1,475,000
-1.6%
MLS
4/21/2026
Price Reduced
$1,499,000
-6.25%
MLS
4/03/2026
Listed
$1,599,000
—
MLS
Disclaimer: Historical sales information is derived from public records provided by the county offices. Information is not guaranteed and should be independently verified.
23856 Aetna, Woodland Hills, CA 91367 (MLS# BB26071698) is a Single Family property that was sold at $1,475,000 on June 12, 2026. Want to learn more about 23856 Aetna? Do you have questions about finding other Single Family real estate for sale in Woodland Hills? You can browse all Woodland Hills real estate or contact a Coldwell Banker agent to request more information.