This is a carousel with tiles that activate property listing cards. Use the previous and next buttons to navigate.
1/1
$1,999,999
This is a carousel with tiles that activate property listing cards. Use the previous and next buttons to navigate.
1/1
Property Description
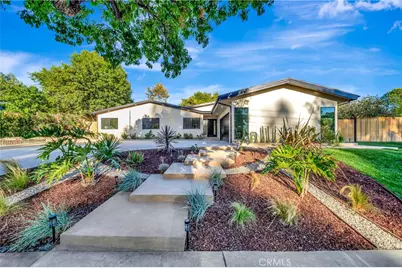
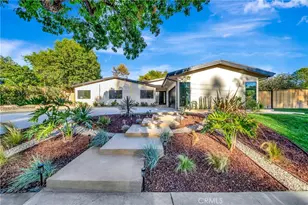
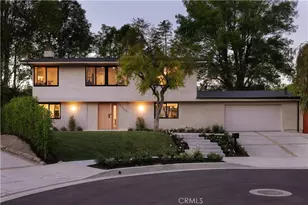
Set on a 14,165 sq. ft. flat and private lot in prime Woodland Hills, this stunning modern farmhouse offers the ultimate blend of luxury, space, and seclusion
This fully remodeled and expanded modern farmhouse, with the required permits and CofO issued, sits on a spacious, private flat lot and has been reimagined from top to bottom with luxury finishes and modern upgrades. Virtually everything is new, including pool, backyard, patio, electrical, plumbing, roofing, HVAC, and more-making this home completely turnkey.
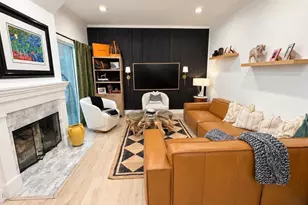
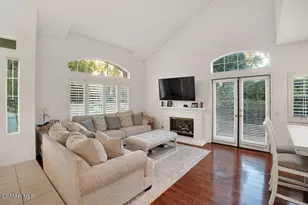
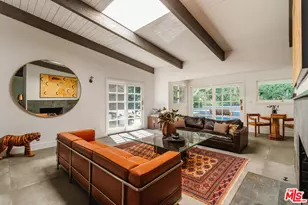
The open-concept floor plan boasts vaulted ceilings, wide-plank water proof wood floors, skylights, and expansive black-framed windows that flood the home with natural light. The chef's kitchen features custom cabinetry, a stone waterfall island, high-end appliances, and a walk-in pantry-opening to a spacious dining area and great room, ideal for entertaining.
Retreat to the luxurious primary suite with vaulted ceilings, direct yard access, and a spa-like bath with dual vanities and a large walk-in shower. Three additional bedrooms, including a private mini suite, provide flexibility for family, guests, or office use.
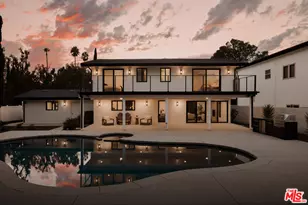
Step outside to a brand-new resort-style pool and spa, surrounded by a fully private backyard with smooth stucco Venetian-plaster walls. The redesigned outdoor space includes a turf play area and a covered patio/pergola lounge with string lighting and a built-in fire pit-perfect for year-round entertaining.
Additional highlights include two brand-new HVAC systems, smart-home upgrades, a dedicated laundry room, RV parking with full hookups being installed, and a finished two-car garage equipped with electric vehicle power.
Ideally located near top schools, shopping, and dining, this property combines privacy, luxury, and convenience-offering top-notch modern living in the Valley at its finest.
Full Property Details
Full Property Details for 5534 Pattilar Ave
General
- Sold For: $1,999,999
- Status: Closed
- Type: Single Family
- Source: MRMLS
- MLS ID: SR26074202
- Added to Site: 95 day(s) ago
Interior
- Rooms/Areas: Formal Entry, Walk-In Closet, Walk-In Pantry, Laundry, All Bedrooms Down, Main Floor Primary Bedroom, Two Primaries, Center Hall, Kitchen, Living Room, Main Floor Bedroom, Primary Suite
- Interior Features: Beamed Ceilings, Bar, Dry Bar, High Ceilings, Pantry, Living Room Deck Attached, Recessed Lighting, Open Floorplan, Storage, Copper Plumbing (Full), Stone Counters, Cathedral Ceiling(s)
- Fireplace(s): None
- Eating Areas: Breakfast Counter/Bar, Dining Room, In Kitchen
- Appliances: Refrigerator, Water Heater Central, Self Cleaning Oven, Tankless Water Heater, Vented Exhaust Fan, ENERGY STAR Qualified Water Heater, Range Hood, Icemaker, Gas Range, Water Line to Refrigerator, Dishwasher
- Flooring: Tile, Laminate
Rooms
Bathrooms
- Total Bathrooms: 4
- Full Bathrooms: 3
- Half Bathrooms: 1
Bedrooms
- Total Bedrooms: 4
Other Rooms
- Laundry: Gas Dryer Hookup, Individual Room, Washer Hookup, Washer Included, Dryer Included
Additional Information
- Pool: Yes
- Pool Description: In-Ground, Permits, Private, Heated, Gunite, Gas Heat
- Spa Description: Permits, In-Ground, Private, Heated, Gunite
Exterior
- Deck/Patio: Covered, Concrete, Open Patio, Patio, Slab
Parking
- Garage: Yes
- Garage Spaces: 2
- Parking: Garage, Driveway Down Slope From Street, Controlled Entrance, Private, Oversized, Paved, RV Access/Parking, Garage (Single Door), Concrete, Driveway, Garage (Direct Access), RV Hookups, Garage Faces Front, Garage Door Opener
Location
- County: Los Angeles
- Driving Directions: West on Burbank, north on Blanco, east on Philiprimm connects to Pattilar
- Direction Faces: North
School Information
- School District: Los Angeles Unified
Community
- Community Features: Valley, Gutters, Curbs, Street Lights, Sidewalks
Heating & Cooling
- Cooling Type: Electric, Central Air, Heat Pump, Zoned, High Efficiency
- Heating Type: Natural Gas, Heat Pump, Central
Utilities
- Sewer: Public Sewer
- Water: Public
Structural Information
- Architectural Style: Mid Century Modern, Contemporary
- Structure Type: Single Family Residence
- Construction: Ducts Professionally Air-Sealed, Stucco, Radiant Barrier, Drywall Walls
- Foundation: Slab
- Roof: Shingle
- Common Walls: No Common Walls
- Windows: Double-Pane Windows, Skylight(s), ENERGY STAR Qualified Windows, Screens
- Doors: ENERGY STAR Qualified Doors, Insulated Doors, Mirror Closet Door(s)
- Disability Access: Wide Halls (36 Inches or More), Wide Doors (32 Inches or More), Doors - Swing In
- Entry Location: 1
- Stories/Levels: One
- Stories Description: One
- Square Feet: 2,854
- Year Built: 1962
- Year Built Source: Assessor
- Property Condition: Updated/Remodeled
Lot Features
- Property View: Trees/Woods, Courtyard, Reservoir
- Lot Size (Acres): 0.3252
- Lot Size Source: Assessor
- Irrigation System: Sprinkler System
- Zoning: LARE11
- Lot Description: Sprinklers in Front, Landscaped, 0-1 Unit/Acre, Sprinklers Timer, Drip Sprinkler System, Front Yard, Garden, Sprinkler System, Back Yard, Lawn, Sprinklers in Rear
- Fencing (Description): Chain Link, Wood
Financial Considerations
- Price Per Sq. Ft.: $700.77
Disclosures and Reports
- Special Conditions: Standard
Listed by Equity Union, Lilach Depas
Sold by Highland Realty Group, Zabi Kakar

Get Pre-Approved Today
Schools
Schools serving 5534 Pattilar Ave
School District:Los Angeles Unified School District
| Name | Grades | Distance |
|---|---|---|
Lockhurst Drive Charter Elementary 6170 Lockhurst Dr., Los Angeles, CA 91367 | K-5 | 0.8 mi |
George Ellery Hale Charter Academy 23830 Califa St., Los Angeles, CA 91367 | 6-8 | 0.5 mi |
El Camino Real Senior High School 5440 Valley Circle Boulevard, Los Angeles, CA 91367 | 9-12 | 0.4 mi |
Disclaimer:
School attendance boundaries provided by ATTOM Data Solutions and are for reference only. Contact the school directly to verify enrollment eligibility.
Price & Sales History for 5534 Pattilar Ave
Date
Details
Price
Change
Source
7/08/2026
Sold
$1,999,999
—
MLS
4/07/2026
Listed
$1,999,999
—
MLS
Disclaimer: Historical sales information is derived from public records provided by the county offices. Information is not guaranteed and should be independently verified.
5534 Pattilar Avenue, Woodland Hills, CA 91367 (MLS# SR26074202) is a Single Family property that was sold at $1,999,999 on July 08, 2026. Want to learn more about 5534 Pattilar Avenue? Do you have questions about finding other Single Family real estate for sale in Woodland Hills? You can browse all Woodland Hills real estate or contact a Coldwell Banker agent to request more information.