This is a carousel with tiles that activate property listing cards. Use the previous and next buttons to navigate.
1/1
$1,625,000
This is a carousel with tiles that activate property listing cards. Use the previous and next buttons to navigate.
1/1
Property Description
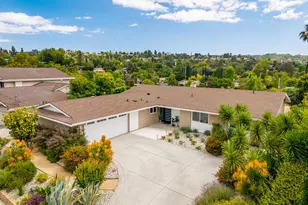
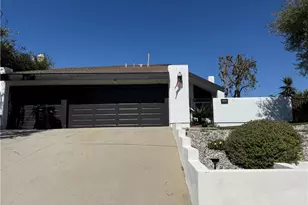
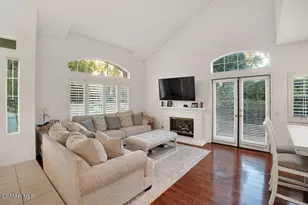
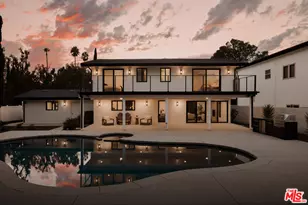
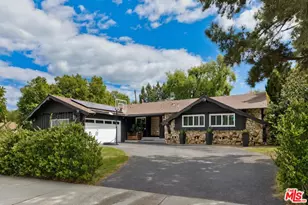
I am Wilhelmina. Designed in the 1960s by architect Charles DuBois, I sit high on a hill surrounded by mature landscaping, open sky, and beautiful natural light. From the moment you arrive, I open up with wide sightlines, airy interiors, and a seamless connection to the outdoors. My living room features vaulted ceilings and expansive sliding glass doors that disappear into themselves, creating true indoor-outdoor flow. The kitchen looks out toward a pink lemon tree, while spacious bedrooms offer calm, light-filled retreats. Two bedrooms are connected by a convenient Jack-and-Jill bathroom, and my primary bedroom opens directly to the backyard, where greenery, privacy, and sky are just steps away. Out back, a deep blue lap pool anchors the yard, surrounded by lounge areas, outdoor dining space, and room to gather, play, and unwind. With no neighbors behind me, I offer a rare sense of elevation, privacy, and calm. Close to Calabasas Commons, the Saturday farmers market, cafés, restaurants, bookstores, the library, nearby schools, and the Victory Trailhead, I blend privacy, community, and access to nature. Thoughtfully cared for with updates including a new roof in 2020, newly installed waterproof and fireproof floors with a 50-year residential warranty, refreshed pool pump, custom glass bathroom enclosures, and a lush backyard garden. I am Wilhelmina - light, space, privacy, and sky. Ready for my next chapter. And, my owner loved and had many cherished memories here - its time to pay it forward!
Full Property Details
Full Property Details for 5714 Wilhelmina
General
- Sold For: $1,625,000
- Status: Closed
- Type: Single Family
- Source: MRMLS
- MLS ID: SR26104960
- Added to Site: 148 day(s) ago
Interior
- Rooms/Areas: Formal Entry, Jack & Jill, Walk-In Closet, Dressing Area, See Remarks, Living Room
- Interior Features: Beamed Ceilings, Quartz Counters, Track Lighting, Ceiling Fan(s), Recessed Lighting, Open Floorplan
- Fireplace: Yes
- Fireplace(s): Decorative
- Eating Areas: Breakfast Counter/Bar, Dining Room, In Kitchen, Separated, See Remarks
- Appliances: Disposal, Microwave, Refrigerator, Dishwasher
- Flooring: Tile, See Remarks
Rooms
Bathrooms
- Total Bathrooms: 3
- Full Bathrooms: 1
- 3/4 Bathrooms: 2
Bedrooms
- Total Bedrooms: 4
Other Rooms
- Laundry: In Garage, Washer Included, Dryer Included
Additional Information
- Pool: Yes
- Pool Description: In-Ground, Private, Gunite
- Spa Description: None
Exterior
- Deck/Patio: Front Porch, Concrete, Open Patio, Slab, Deck
Parking
- Garage: Yes
- Garage Spaces: 2
- Parking: Garage, Garage (Direct Access), Garage Faces Front, Garage Door Opener
Location
- County: Los Angeles
- Driving Directions: West of Valley Circle North of Hatteras
School Information
- School District: Los Angeles Unified
Community
- Community Features: Curbs, Sidewalks
Heating & Cooling
- Cooling Type: Central Air
- Heating Type: Central
Utilities
- Sewer: Public Sewer
- Water: Public
Structural Information
- Architectural Style: Mid Century Modern, Contemporary, See Remarks
- Structure Type: Single Family Residence
- Construction: Drywall Walls
- Foundation: Slab
- Roof: Composition
- Common Walls: No Common Walls
- Windows: Custom Covering, Blinds
- Doors: Sliding Doors, Double-Door Entry
- Entry Location: main front door
- Stories/Levels: One
- Stories Description: One
- Square Feet: 2,723
- Sq. Ft. Source: Assessor
- Year Built: 1963
- Year Built Source: Assessor
- Property Condition: Turnkey, Updated/Remodeled
Lot Features
- Property View: Trees/Woods, Hills
- Lot Size (Acres): 0.3374
- Lot Size Source: Assessor
- Irrigation System: Sprinkler System
- Lot Description: Rectangular Lot, Sprinklers Timer, Landscaped, Sprinklers in Rear, Sprinkler System, Front Yard, Back Yard, Walking Street, Sprinklers in Front, Lot 10000-19999 Sqft, Garden
- Fencing (Description): Block, Masonry, Good Condition, Wrought Iron
Financial Considerations
- Price Per Sq. Ft.: $596.77
Disclosures and Reports
- Special Conditions: Standard
Get Pre-Approved Today
Schools
Schools serving 5714 Wilhelmina
School District:Los Angeles Unified School District
| Name | Grades | Distance |
|---|---|---|
Lockhurst Drive Charter Elementary 6170 Lockhurst Dr., Los Angeles, CA 91367 | K-5 | 0.6 mi |
George Ellery Hale Charter Academy 23830 Califa St., Los Angeles, CA 91367 | 6-8 | 0.3 mi |
El Camino Real Senior High School 5440 Valley Circle Boulevard, Los Angeles, CA 91367 | 9-12 | 0.5 mi |
Disclaimer:
School attendance boundaries provided by ATTOM Data Solutions and are for reference only. Contact the school directly to verify enrollment eligibility.
Price & Sales History for 5714 Wilhelmina
Date
Details
Price
Change
Source
9/25/2026
Sold
$1,625,000
-4.13%
MLS
5/17/2026
Listed
$1,695,000
—
MLS
Disclaimer: Historical sales information is derived from public records provided by the county offices. Information is not guaranteed and should be independently verified.
5714 Wilhelmina, Woodland Hills, CA 91367 (MLS# SR26104960) is a Single Family property that was sold at $1,625,000 on September 25, 2026. This property was listed by Gail Steinberg from our Studio City Office.Want to learn more about 5714 Wilhelmina? Do you have questions about finding other Single Family real estate for sale in Woodland Hills? You can browse all Woodland Hills real estate or contact a Coldwell Banker agent to request more information.