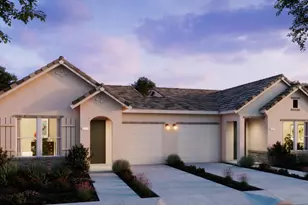
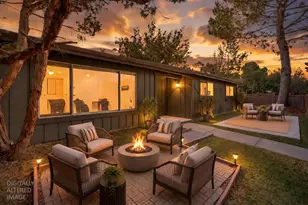
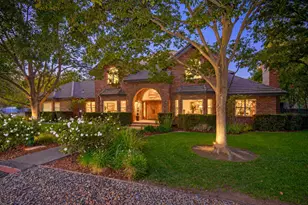
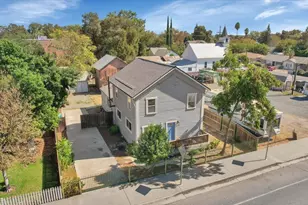
This is a carousel with tiles that activate property listing cards. Use the previous and next buttons to navigate.
1/38
$650,000 Just Listed
This is a carousel with tiles that activate property listing cards. Use the previous and next buttons to navigate.
1/38
Property Description
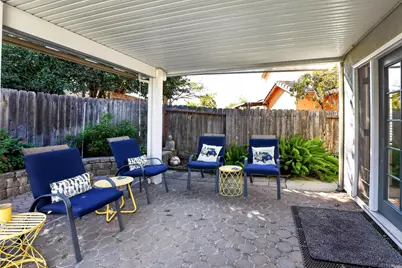
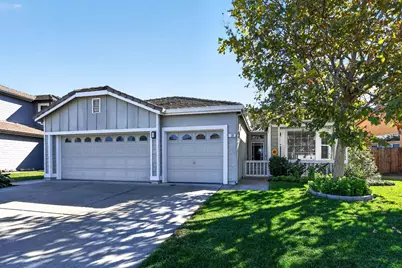
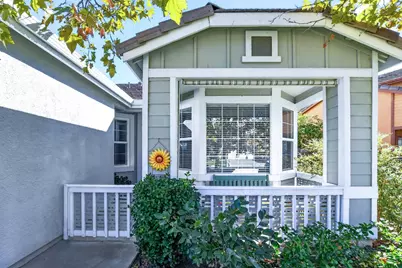
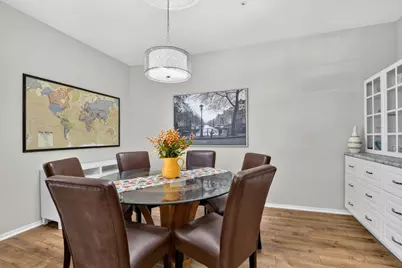
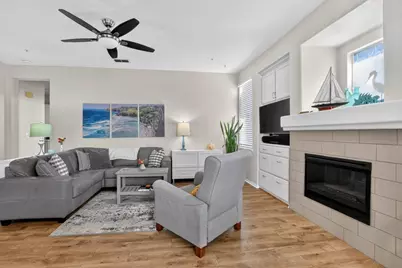
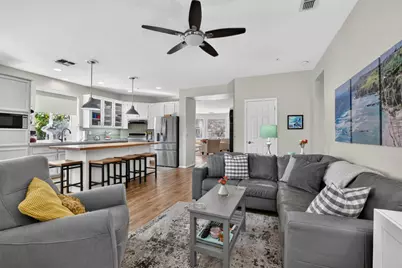
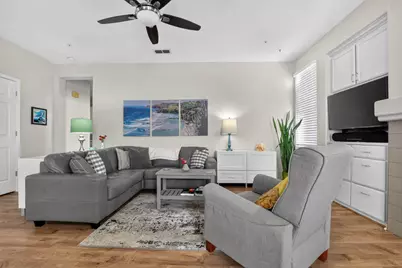
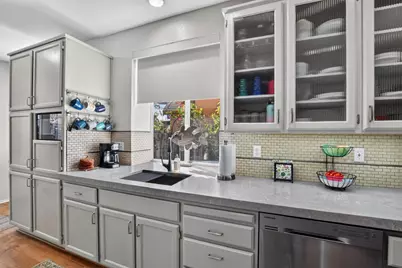
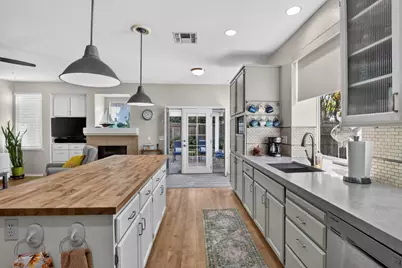
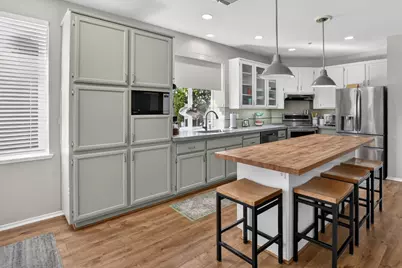
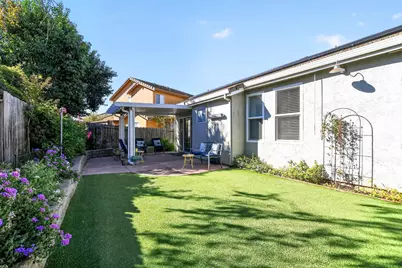
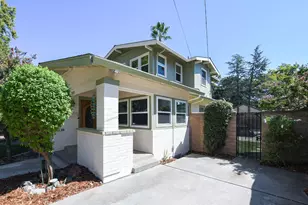
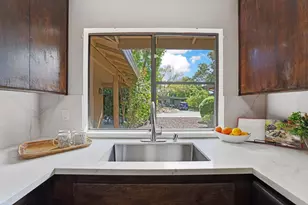
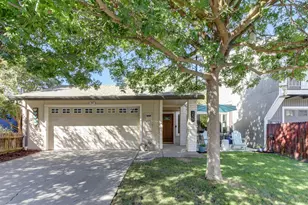
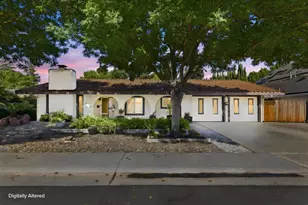
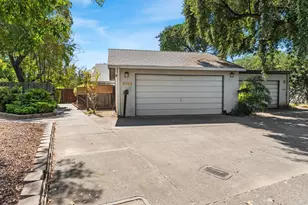
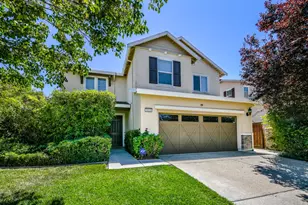
When you open the gate & walk into this adorable front porch welcoming you into this charming home! Inside, you'll find beautiful lifetime warranty Camden Oak laminate floors that leads you into quaint kitchen with abundant cabinetry, Kitchen Aid induction stove, cabinets galore. LG refrigerator aprox. 1 years old. On demand 2 gallon h2o heater at your kitchen sink. A new tankless h2oheater adds to the home's convenience. Open your French doors to this peaceful backyard which is designed for low-maintenance living, featuring artificial turf, mature landscaping and cozy sitting area with pull-down exterior window shades for added comfort. A small storage shed for all your gardening tools & outside essentials. Back inside, the inviting family room features insert fireplace, creating a warm & comfortable gathering space. Down the hallway you'll find additional storage and laundry area. Enjoy year-round comfort with automatic adjustable attic fan & a 2 speed whole house fan on a timer. 3 car garage with epoxy paint for easy care, plenty of cabinetry for storage. Additional improvements includes Tesla solar lease, HVAC & copper plumbing both less than 5 years old. This well-maintained home offers charm, comfort, practical upgrades, and easy care outdoor living! A must see
Full Property Details
Full Property Details for 10 Epperson Ct
General
- Price: $650,000
- Status: Active
- Type: Single Family
- Source: METROLIST_Cali
- MLS ID: 226132100
- Updated: 10/27/2026
- Added to Site: 1 day(s) ago
Interior
- Rooms/Areas: Bonus Room, Dining Room, Laundry
- Fireplace: Yes
- Number of Fireplaces: 1
- Fireplace(s): Fireplace Insert, Family Room
- Appliances: Free Standing Refrigerator, Hood Over Range, Dishwasher, Disposal, Microwave, Double Oven, Tankless Water Heater, Free Standing Electric Oven, Free Standing Electric Range
- Flooring: Laminate, Tile
Rooms
Bathrooms
- Total Bathrooms: 2
- Full Bathrooms: 2
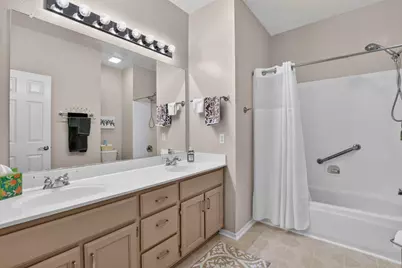
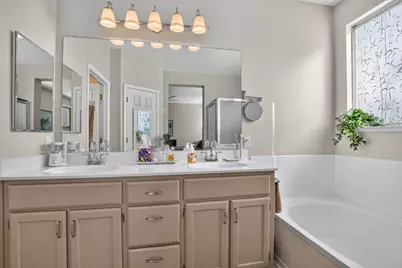
- Bathroom Features: Shower Stall(s), Double Sinks, Tub, Walk-In Closet
- Primary Bathroom: Shower Stall(s), Double Sinks, Tub, Walk-In Closet
Bedrooms
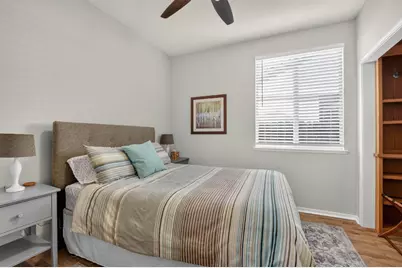
- Total Bedrooms: 3
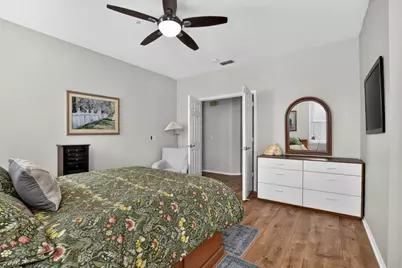
- Primary Bedroom: Walk-In Closet
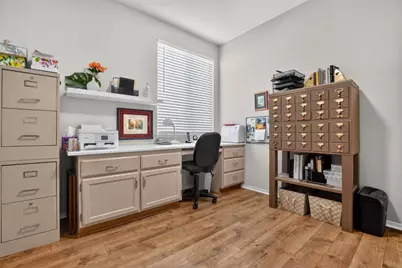
- Optional Bedroom: 4
Other Rooms
- Kitchen: Pantry Cabinet, Island, Synthetic Counter, Kitchen/Family Combo
- Dining Room: Formal Area
- Laundry: Cabinets, Sink, Stacked Only, Inside Area
Exterior
- Exterior Features: Dog Run
Parking
- Garage: Yes
- Garage Spaces: 3
- Parking: Attached
Location
- County: Yolo
- Cross Streets: Brannigan
- Driving Directions: Pioneer to Brannigan then left on Epperson. Home is on the right.
- Direction Faces: West
School Information
- School District: Yolo
- Elem School District: Woodland Unified
- Midd School District: Woodland Unified
- High School District: Woodland Unified
Community
- Pets Allowed: Yes
Heating & Cooling
- Cooling Type: Ceiling Fan(s), Central, Whole House Fan
- Heating Type: Central, Electric, Fireplace(s), Solar Heating
- Heating Fuel: Central, Electric, Fireplace(s), Solar Heating
Utilities
- Sewer: Public Sewer
- Water: Public, Meter on Site
- Cable Available: Yes
- Utility Description: Cable Available, Sewer In & Connected
Structural Information
- Architectural Style: One Story Contemporary
- Construction: Stucco, Wood
- Basement: Yes
- Foundation: Slab
- Roof: Tile
- Windows: Dual Pane Full, Window Coverings
- Stories/Levels: 1
- Square Feet: 1,858
- Sq. Ft. Source: Assessor Auto-Fill
- Year Built: 1998
Additional Structures
- Other Structures: Shed(s)
Lot Features
- Property View: Other
- Lot Size (Acres): 0.13
- Lot Size (Sq. Ft.): 5,663
- Street/Road Desc.: Paved
- Road Maintenance: Public Maintained Road
- Irrigation System: Public District, Meter on Site
- Topography: Level, Trees Few
- Zoning: R1
- Lot Description: Auto Sprinkler F&R, Cul-De-Sac, Shape Regular, Landscape Front, Low Maintenance
- Fencing (Description): Back Yard, Wood
Disclosures and Reports
- Special Conditions: None
- APN: 027-670-051-000
Listed by Woodland Davis Real Estate
Get Pre-Approved Today
Schools
Schools serving 10 Epperson Ct
School District:Woodland Joint Unified School District
| Name | Grades | Distance |
|---|---|---|
Ramon S. Tafoya Elementary School 720 Homestead Way, Woodland, CA 95776 | K-6 | 0.5 mi |
Douglass Middle School 525 Granada Drive, Woodland, CA 95695 | 7-8 | 2.1 mi |
Pioneer High School, Woodland, CA 1400 Pioneer Avenue, Woodland, CA 95776 | 9-12 | 0.3 mi |
Disclaimer:
School attendance boundaries provided by ATTOM Data Solutions and are for reference only. Contact the school directly to verify enrollment eligibility.
Price & Sales History for 10 Epperson Ct
Date
Details
Price
Change
Source
10/27/2026
Listed
$650,000
96.97%
MLS
9/09/2014
Sold
$330,000
—
Public Record
Disclaimer: Historical sales information is derived from public records provided by the county offices. Information is not guaranteed and should be independently verified.
Tax History
Tax History for 10 Epperson Ct
Year
Property Taxes
Change
Tax Assessment
Change
2025
$4,545
—
$404,533
2%
2025
$4,545
-4%
$396,602
2%
2024
$4,735
-7%
$388,827
2%
2023
$5,109
3%
$381,204
2%
2022
$4,977
1%
$373,730
2%
2021
$4,915
1%
$366,403
1%
2020
$4,858
2%
$362,646
2%
2019
$4,775
1%
$355,536
2%
2018
$4,730
2%
$348,565
2%
2017
$4,640
2%
$341,731
2%
2016
$4,567
1%
$335,032
2%
2015
$4,512
13%
$330,000
14%
2014
$4,010
10%
$290,000
22%
2013
$3,649
—
$238,000
—
Disclaimer: Historical tax information is derived from public records provided by the county offices. Information is not guaranteed and should be independently verified.
Estimate the Cost
Estimate the Cost for 10 Epperson Ct
10 Epperson Court, Woodland, CA 95776 (MLS# 226132100) is a Single Family property with 3 bedrooms and 2 full bathrooms. 10 Epperson Court is currently listed for $650,000 and was received on October 27, 2026. Want to learn more about 10 Epperson Court? Do you have questions about finding other Single Family real estate for sale in Woodland? You can browse all Woodland real estate or contact a Coldwell Banker agent to request more information.