
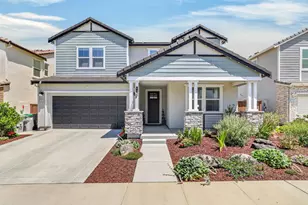
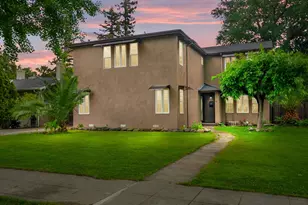
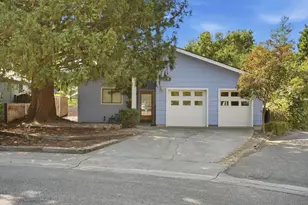
This is a carousel with tiles that activate property listing cards. Use the previous and next buttons to navigate.
1/1
$740,000
This is a carousel with tiles that activate property listing cards. Use the previous and next buttons to navigate.
1/1
Property Description
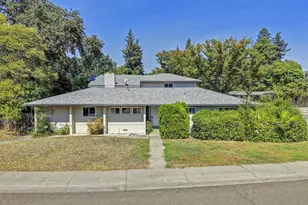
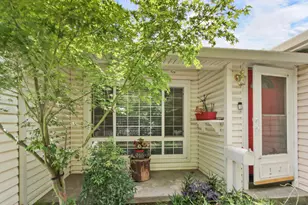
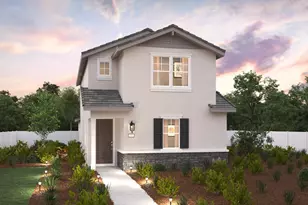
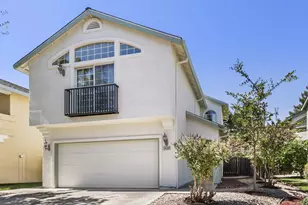
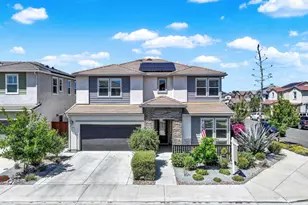
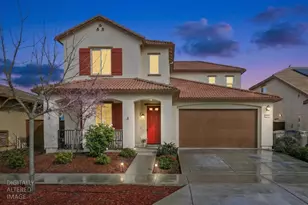
Welcome to this beautifully upgraded 4-bedroom, 3.5-bath home designed for both comfort and entertaining. The open-concept layout features a spacious kitchen with a large quartz island, premium Cafe range, and seamless flow into the family room with custom built-in cabinetry. The primary suite offers a custom walk-in closet with built-in organizers, while designer luxury vinyl plank flooring and ceiling fans throughout add style and comfort. Step outside to your own backyard oasis featuring a sparkling pool, pergola, artificial turf, and low-maintenance landscaping with front and rear irrigation. Additional highlights include leased solar, a Generac generator, Tesla EV charger, upgraded front door, and permanent Eufy holiday lighting. Thoughtfully upgraded inside and out, this move-in ready home is the perfect blend of modern convenience and everyday luxury.
Full Property Details
Full Property Details for 1513 Sprague dr
General
- Sold For: $740,000
- Status: Closed
- Type: Single Family
- Source: METROLIST_Cali
- MLS ID: 226089061
- Added to Site: 54 day(s) ago
Interior
- Rooms/Areas: Loft, Primary Bathroom, Primary Bedroom, Dining Room, Kitchen, Laundry, Living Room
- Appliances: Gas Cook Top, Built-In Gas Oven, Hood Over Range, Dishwasher, Disposal, Microwave, Electric Water Heater
- Flooring: Tile, Luxury Vinyl Plank
Rooms
Bathrooms
- Total Bathrooms: 4
- Full Bathrooms: 3
- Half Bathrooms: 1
- Bathroom Features: Shower Stall(s), Double Sinks, Soaking Tub, Tile, Tub, Walk-In Closet, Window
- Primary Bathroom: Shower Stall(s), Double Sinks, Soaking Tub, Tile, Tub, Walk-In Closet, Window
Bedrooms
- Total Bedrooms: 4
Other Rooms
- Kitchen: Breakfast Area, Pantry Closet, Quartz Counter, Island, Island w/Sink
- Dining Room: Dining Bar
- Laundry: Cabinets, Sink, Upper Floor, Hookups Only
Additional Information
- Pool: Yes
- Pool Description: Built-In
Parking
- Garage: Yes
- Garage Spaces: 2
- Parking: Attached, Garage Door Opener, Garage Facing Front
Location
- County: Yolo
- Cross Streets: Shellhammer Dr.
- Driving Directions: From I-5, take Exit 536 for County Road 102, head west, turn right on Farmers Central Rd., right at the roundabout onto Harry Lorenzo Ave., left on Shellhammer Dr., then left on Sprague Dr. Home will be on the left.
- Direction Faces: West
School Information
- School District: Yolo
Community
- Pets Allowed: Yes
Heating & Cooling
- Cooling Type: Ceiling Fan(s), Central
- Heating Type: Central
- Heating Fuel: Central
Utilities
- Sewer: Public Sewer
- Water: Public
- Utility Description: Public, Solar
Structural Information
- Construction: Stucco, Wood, Wood Siding
- Foundation: Slab
- Roof: Tile
- Windows: Dual Pane Full, Window Screens
- Stories/Levels: 2
- Square Feet: 2,607
- Sq. Ft. Source: Assessor Auto-Fill
- Year Built: 2020
Additional Structures
- Other Structures: Pergola
Lot Features
- Lot Size (Acres): 0.1073
- Lot Size (Sq. Ft.): 4,674
- Irrigation System: Public District
- Topography: Level
- Zoning: SFR
- Lot Description: Auto Sprinkler Front, Auto Sprinkler Rear, Landscape Front, Low Maintenance
- Fencing (Description): Back Yard, Wood, Fenced
Disclosures and Reports
- Special Conditions: Trust
- APN: 041-284-008-000
Listed by Grounded R.E.
Sold by Amen Real Estate

Get Pre-Approved Today
Schools
Schools serving 1513 Sprague dr
School District:Woodland Joint Unified School District
| Name | Grades | Distance |
|---|---|---|
Ramon S. Tafoya Elementary School 720 Homestead Way, Woodland, CA 95776 | K-6 | 1.2 mi |
Douglass Middle School 525 Granada Drive, Woodland, CA 95695 | 7-8 | 1.4 mi |
Pioneer High School, Woodland, CA 1400 Pioneer Avenue, Woodland, CA 95776 | 9-12 | 0.7 mi |
Disclaimer:
School attendance boundaries provided by ATTOM Data Solutions and are for reference only. Contact the school directly to verify enrollment eligibility.
Price & Sales History for 1513 Sprague dr
Date
Details
Price
Change
Source
8/31/2026
Sold
$740,000
5.72%
MLS
7/29/2026
Listed
$699,995
—
MLS
Disclaimer: Historical sales information is derived from public records provided by the county offices. Information is not guaranteed and should be independently verified.
1513 Sprague Drive, Woodland, CA 95776 (MLS# 226089061) is a Single Family property that was sold at $740,000 on August 31, 2026. Want to learn more about 1513 Sprague Drive? Do you have questions about finding other Single Family real estate for sale in Woodland? You can browse all Woodland real estate or contact a Coldwell Banker agent to request more information.