This is a carousel with tiles that activate property listing cards. Use the previous and next buttons to navigate.
1/1
$633,600
This is a carousel with tiles that activate property listing cards. Use the previous and next buttons to navigate.
1/1
Property Description
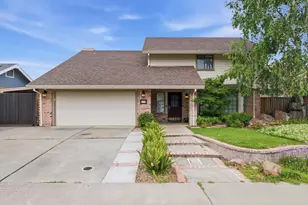
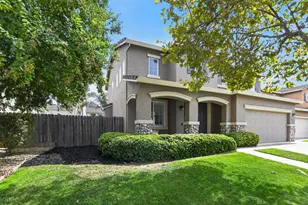
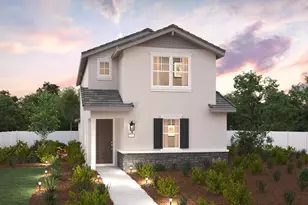

Welcome to this beautiful Spring Lake home offering a desirable floor plan with three bedrooms, two and a half bathrooms, and a versatile loft space. The open-concept design creates an inviting flow between the living, dining, and kitchen areas, perfect for everyday living and entertaining. The kitchen features stainless steel appliances, ample cabinetry, and a functional layout that opens to the main living space. Upstairs, the loft provides additional flexibility for a home office, play area, or media space. Enjoy the benefits of leased solar, helping with energy efficiency. Ideally located just 15 minutes from Davis, this home offers convenient access to parks, schools, shopping, neighborhood amenities, and major commuter routes.
Full Property Details
Full Property Details for 1530 Harry Lorenzo Ave
General
- Sold For: $633,600
- Status: Closed
- Type: Single Family
- Source: METROLIST_Cali
- MLS ID: 226090705
- Added to Site: 53 day(s) ago
Interior
- Appliances: Gas Cook Top, Dishwasher, Disposal, Microwave, Tankless Water Heater
- Flooring: Carpet, Tile
Rooms
Bathrooms
- Total Bathrooms: 3
- Full Bathrooms: 2
- Half Bathrooms: 1
- Bathroom Features: Double Sinks, Walk-In Closet
- Primary Bathroom: Double Sinks, Walk-In Closet
Bedrooms
- Total Bedrooms: 3
Other Rooms
- Kitchen: Island
- Dining Room: Dining/Family Combo
- Laundry: Sink, Upper Floor
Parking
- Garage: Yes
- Garage Spaces: 2
- Parking: Garage Facing Front
Location
- County: Yolo
- Subdivision: Springlake
- Cross Streets: Patriot
- Driving Directions: From I-5 exit CR-102, turn left, right on Farmers Central rd. right on Harry Lorenzo Ave to address.
School Information
- School District: Yolo
Heating & Cooling
- Cooling Type: Ceiling Fan(s), Central, Multi-Zone
- Heating Type: Central, Multi-Zone
- Heating Fuel: Central, MultiZone
Utilities
- Sewer: Public Sewer
- Water: Public, Meter on Site
- Utility Description: Sewer In & Connected, Solar, Underground Utilities, Natural Gas Connected
Structural Information
- Architectural Style: Two Story
- Builder: Lennar
- Construction: Stucco
- Basement: Yes
- Foundation: Slab
- Roof: Tile
- Stories/Levels: 2
- Square Feet: 1,827
- Sq. Ft. Source: Assessor Auto-Fill
- Year Built: 2018
Lot Features
- Lot Size (Acres): 0.0914
- Lot Size (Sq. Ft.): 3,981
- Irrigation System: Irrigation Connected
- Zoning: RES
- Lot Description: Auto Sprinkler Front
- Fencing (Description): Back Yard, Fenced
Disclosures and Reports
- Special Conditions: None
- APN: 041-252-016-000
Listed by Realty ONE Group Complete
Sold by Rise Realty

Get Pre-Approved Today
Schools
Schools serving 1530 Harry Lorenzo Ave
School District:Woodland Joint Unified School District
| Name | Grades | Distance |
|---|---|---|
Ramon S. Tafoya Elementary School 720 Homestead Way, Woodland, CA 95776 | K-6 | 1 mi |
Douglass Middle School 525 Granada Drive, Woodland, CA 95695 | 7-8 | 1.5 mi |
Pioneer High School, Woodland, CA 1400 Pioneer Avenue, Woodland, CA 95776 | 9-12 | 0.5 mi |
Disclaimer:
School attendance boundaries provided by ATTOM Data Solutions and are for reference only. Contact the school directly to verify enrollment eligibility.
Price & Sales History for 1530 Harry Lorenzo Ave
Date
Details
Price
Change
Source
8/13/2026
Sold
$633,600
0.57%
MLS
7/17/2026
Listed
$629,999
—
MLS
Disclaimer: Historical sales information is derived from public records provided by the county offices. Information is not guaranteed and should be independently verified.
1530 Harry Lorenzo Avenue, Woodland, CA 95776 (MLS# 226090705) is a Single Family property that was sold at $633,600 on August 13, 2026. Want to learn more about 1530 Harry Lorenzo Avenue? Do you have questions about finding other Single Family real estate for sale in Woodland? You can browse all Woodland real estate or contact a Coldwell Banker agent to request more information.