This is a carousel with tiles that activate property listing cards. Use the previous and next buttons to navigate.
1/1
$645,000
This is a carousel with tiles that activate property listing cards. Use the previous and next buttons to navigate.
1/1
Property Description
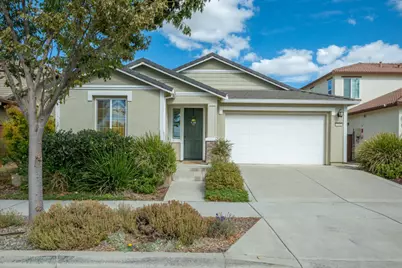
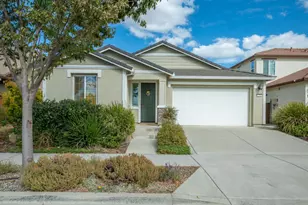
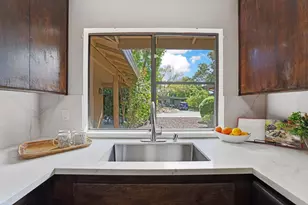
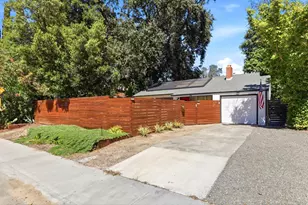
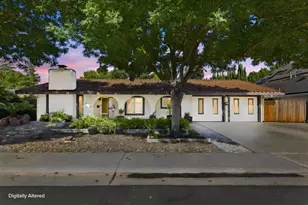
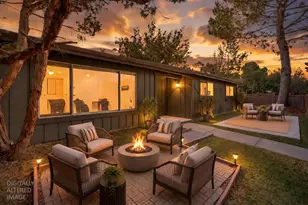
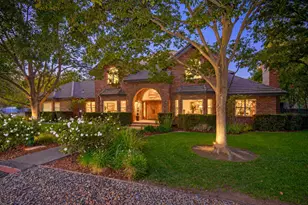
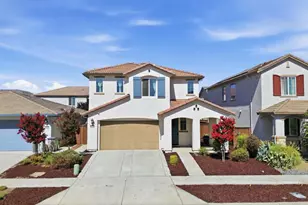
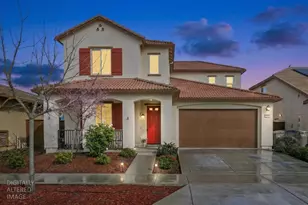
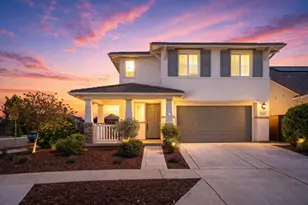
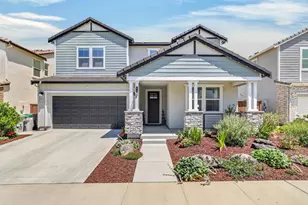
3-bedroom, 2-bath Lennar former model home, featuring thousands of dollars in Model Home upgrades and designer finishes and OWNED SOLAR. A friendly front porch leads to a light-filled, open-concept kitchen, dining area, and great room, where a wall of windows and sliding glass door with motorized blinds create a seamless connection to the beautifully landscaped backyard. The kitchen features stainless steel appliances, a large center island with seating, abundant cabinetry, and generous workspace. Step outside to a thoughtfully designed backyard with a pergola-covered patio, motorized retractable awning, raised vegetable garden beds, low-maintenance artificial turf, and beautiful landscapingan inviting setting to relax. The private primary suite is filled with natural light and enhanced by a coffered ceiling with crown molding. The spacious en-suite bath features dual sinks, a walk-in shower with built-in bench, and an impressive walk-in closet. A large laundry room offers a utility sink, cabinetry, and additional open shelving for convenient storage. Additional highlights include a finished two-car garage, tankless water heater, low e glass windows, Smart Home features and park views directly across the street. This home offers convenient access to UC Davis, Sacramento International Airport, shopping, dining, and major transportation routes including Interstate 5 and Interstate 80. Combining a desirable single-story floor plan, former model-home upgrades, energy saving features, inviting indoor-outdoor living, and a convenient Woodland location near Davis and Sacramento, this exceptional home offers comfort, style, and easy Northern California living.
Full Property Details
Full Property Details for 1581 Osborn Dr
General
- Sold For: $645,000
- Status: Closed
- Type: Single Family
- Source: METROLIST_Cali
- MLS ID: 226111235
- Added to Site: 52 day(s) ago
Interior
- Rooms/Areas: Primary Bathroom, Primary Bedroom, Great Room, Kitchen, Laundry
- Appliances: Gas Cook Top, Hood Over Range, Dishwasher, Microwave, Tankless Water Heater
- Flooring: Carpet, Tile
Rooms
Bathrooms
- Total Bathrooms: 2
- Full Bathrooms: 2
- Bathroom Features: Shower Stall(s), Double Sinks, Granite, Tile, Walk-In Closet
- Primary Bathroom: Shower Stall(s), Double Sinks, Granite, Tile, Walk-In Closet
Bedrooms
- Total Bedrooms: 3
- Primary Bedroom: Ground Floor
Other Rooms
- Kitchen: Pantry Cabinet, Granite Counter, Island w/Sink
- Dining Room: Dining/Living Combo
- Laundry: Cabinets, Inside Room
Parking
- Garage: Yes
- Garage Spaces: 2
- Parking: Garage Door Opener, Garage Facing Front
Location
- County: Yolo
- Cross Streets: Farmers Central
- Driving Directions: GPS is best
School Information
- School District: Yolo
Heating & Cooling
- Cooling Type: Central
- Heating Type: Central
- Heating Fuel: Central
Utilities
- Sewer: Public Sewer
- Water: Public
- Utility Description: Public, Sewer In & Connected, Solar
Structural Information
- Architectural Style: One Story Traditional
- Construction: Frame
- Foundation: Slab
- Roof: Tile
- Windows: Dual Pane Full, Window Coverings
- Stories/Levels: 1
- Square Feet: 1,662
- Sq. Ft. Source: Builder
- Year Built: 2017
Lot Features
- Property View: Park
- Lot Size (Acres): 0.0999
- Lot Size (Sq. Ft.): 4,350
- Irrigation System: None
- Zoning: res
- Lot Description: Auto Sprinkler F&R, Shape Regular, Grass Artificial, Landscape Back, Landscape Front
- Fencing (Description): Back Yard, Wood
Disclosures and Reports
- Special Conditions: None
- APN: 041-253-011-000
Listed by Nick Sadek Sotheby's International Realty
Sold by National Town/Valley Prop.
Get Pre-Approved Today
Schools
Schools serving 1581 Osborn Dr
School District:Woodland Joint Unified School District
| Name | Grades | Distance |
|---|---|---|
Ramon S. Tafoya Elementary School 720 Homestead Way, Woodland, CA 95776 | K-6 | 1.1 mi |
Douglass Middle School 525 Granada Drive, Woodland, CA 95695 | 7-8 | 1.6 mi |
Pioneer High School, Woodland, CA 1400 Pioneer Avenue, Woodland, CA 95776 | 9-12 | 0.6 mi |
Disclaimer:
School attendance boundaries provided by ATTOM Data Solutions and are for reference only. Contact the school directly to verify enrollment eligibility.
Price & Sales History for 1581 Osborn Dr
Date
Details
Price
Change
Source
10/07/2026
Sold
$645,000
1.02%
MLS
9/04/2026
Listed
$638,500
—
MLS
Disclaimer: Historical sales information is derived from public records provided by the county offices. Information is not guaranteed and should be independently verified.
1581 Osborn Drive, Woodland, CA 95776 (MLS# 226111235) is a Single Family property that was sold at $645,000 on October 07, 2026. Want to learn more about 1581 Osborn Drive? Do you have questions about finding other Single Family real estate for sale in Woodland? You can browse all Woodland real estate or contact a Coldwell Banker agent to request more information.