This is a carousel with tiles that activate property listing cards. Use the previous and next buttons to navigate.
1/58
$709,000
This is a carousel with tiles that activate property listing cards. Use the previous and next buttons to navigate.
1/58
Property Description
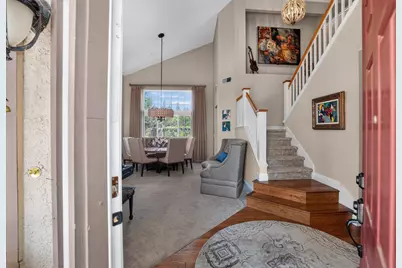
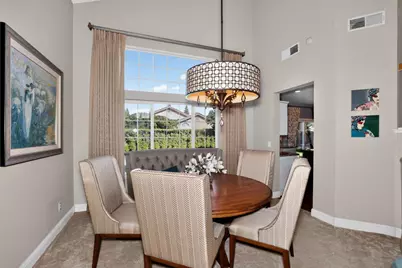
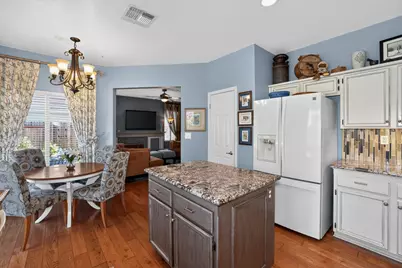
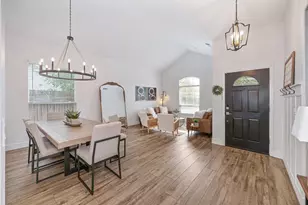
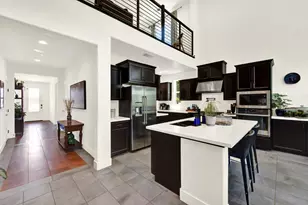
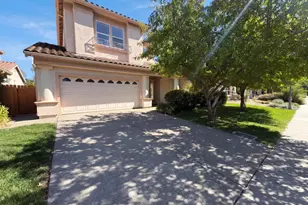
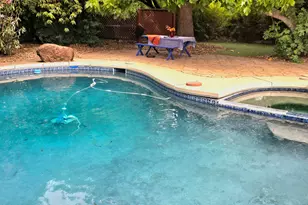
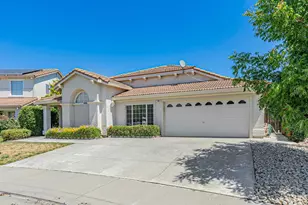
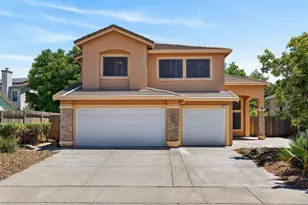
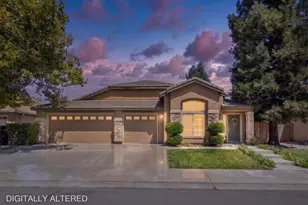
Welcome to this beautifully remodeled two story home located in a highly desirable Sycamore Ranch neighborhood. This lovely home features 4 spacious bedrooms plus a private downstairs office with built-in cabinetry, a perfect space for working at home. The remodeled kitchen is designed for both everyday living & entertaining, featuring gorgeous granite countertops & ample updated cabinetry. The formal living room is spacious and bright with cathedral ceilings, & tons of windows. Warm wood floors compliment the entryway, kitchen & cozy family room with custom builtins & tiled fireplace. Retreat to the completely remodeled primary suite bedroom & bathroom that offers a luxurious soaking tub, a stunning glass enclosed shower with floor to ceiling tile and soothing finishes that create a relaxing , spa like atmosphere. Step outside to your own private oasis, complete with a sparkling in-ground pool & a spacious patio flanked by grass areas offering plenty of room for entertaining, dining & enjoying the warm summer days.Additional highlights include solar for added energy efficiency & great location being close to neighborhood parks, shopping & dining for everyday conveniences. Beautifully updated and move in ready make this special home ready for new owners!
Full Property Details
Full Property Details for 1977 Witham Dr
General
- Price: $709,000
- Status: Active
- Type: Single Family
- Source: METROLIST_Cali
- MLS ID: 226122503
- Updated: 10/1/2026
- Added to Site: 7 day(s) ago
Interior
- Rooms/Areas: Primary Bathroom, Primary Bedroom, Office, Dining Room, Possible Guest, Family Room, Kitchen, Laundry, Living Room
- Interior Features: Cathedral Ceiling
- Fireplace: Yes
- Number of Fireplaces: 1
- Fireplace(s): Family Room
- Appliances: Free Standing Gas Range, Gas Water Heater, Ice Maker, Dishwasher, Disposal, Microwave, Free Standing Gas Oven
- Flooring: Carpet, Tile
Rooms
Bathrooms
- Total Bathrooms: 3
- Full Bathrooms: 3
- Bathroom Features: Closet, Shower Stall(s), Double Sinks, Soaking Tub, Tile, Walk-In Closet, Window
- Primary Bathroom: Closet, Shower Stall(s), Double Sinks, Soaking Tub, Tile, Walk-In Closet, Window
Bedrooms
- Total Bedrooms: 4
- Optional Bedroom: 5
Other Rooms
- Kitchen: Breakfast Area, Pantry Closet, Granite Counter, Island
- Dining Room: Dining/Living Combo, Formal Area
- Laundry: Cabinets, Ground Floor, Inside Room
Additional Information
- Pool: Yes
- Pool Description: Built-In, On Lot
Parking
- Garage: Yes
- Garage Spaces: 3
- Parking: Attached, Garage Door Opener, Garage Facing Front, Uncovered Parking Spaces 2+
Location
- County: Yolo
- Cross Streets: Farnham Ave
- Driving Directions: Use GPS
School Information
- School District: Yolo
- Elem School District: Woodland Unified
- Midd School District: Woodland Unified
- High School District: Woodland Unified
Community
- Pets Allowed: Yes
Heating & Cooling
- Cooling Type: Central, Multi-Zone
- Heating Type: Central, Natural Gas
- Heating Fuel: Central, Natural Gas
Utilities
- Sewer: Sewer in Street, Public Sewer
- Water: Public, Meter on Site
- Utility Description: Public, Sewer In & Connected, Solar, Underground Utilities, Natural Gas Connected
Structural Information
- Architectural Style: Traditional
- Construction: Stucco, Frame, Wood
- Basement: Yes
- Foundation: Slab
- Roof: Tile
- Windows: Dual Pane Full
- Stories/Levels: 2
- Square Feet: 2,314
- Sq. Ft. Source: Assessor Auto-Fill
- Year Built: 1998
Lot Features
- Lot Size (Acres): 0.16
- Lot Size (Sq. Ft.): 6,970
- Street/Road Desc.: Paved
- Road Maintenance: Public Maintained Road
- Irrigation System: None
- Topography: Level
- Zoning: R-1
- Lot Description: Auto Sprinkler F&R, Shape Regular, Landscape Back, Landscape Front
- Fencing (Description): Back Yard, Wood
Disclosures and Reports
- Special Conditions: None
- APN: 027-490-037-000
Listed by Bella Vie Real Estate

Get Pre-Approved Today
Schools
Schools serving 1977 Witham Dr
School District:Woodland Joint Unified School District
| Name | Grades | Distance |
|---|---|---|
Ramon S. Tafoya Elementary School 720 Homestead Way, Woodland, CA 95776 | K-6 | 0.6 mi |
Douglass Middle School 525 Granada Drive, Woodland, CA 95695 | 7-8 | 2.4 mi |
Pioneer High School, Woodland, CA 1400 Pioneer Avenue, Woodland, CA 95776 | 9-12 | 0.7 mi |
Disclaimer:
School attendance boundaries provided by ATTOM Data Solutions and are for reference only. Contact the school directly to verify enrollment eligibility.
Price & Sales History for 1977 Witham Dr
Date
Details
Price
Change
Source
10/01/2026
Listed
$709,000
49.26%
MLS
9/24/2004
Sold
$475,000
—
Public Record
Disclaimer: Historical sales information is derived from public records provided by the county offices. Information is not guaranteed and should be independently verified.
Tax History
Tax History for 1977 Witham Dr
Year
Property Taxes
Change
Tax Assessment
Change
2025
$7,259
—
$675,333
2%
2025
$7,259
-2%
$662,092
2%
2024
$7,398
-5%
$649,111
2%
2023
$7,758
3%
$636,384
2%
2022
$7,533
19%
$623,907
22%
2021
$6,356
8%
$510,000
9%
2020
$5,912
—
$470,000
—
2019
$5,905
1%
$470,000
2%
2018
$5,839
12%
$460,000
14%
2017
$5,236
1%
$405,000
1%
2016
$5,183
7%
$400,000
8%
2015
$4,863
7%
$370,000
9%
2014
$4,542
19%
$340,000
34%
2013
$3,810
—
$253,000
—
Disclaimer: Historical tax information is derived from public records provided by the county offices. Information is not guaranteed and should be independently verified.
Estimate the Cost
Estimate the Cost for 1977 Witham Dr
1977 Witham Drive, Woodland, CA 95776 (MLS# 226122503) is a Single Family property with 4 bedrooms and 3 full bathrooms. 1977 Witham Drive is currently listed for $709,000 and was received on October 01, 2026. Want to learn more about 1977 Witham Drive? Do you have questions about finding other Single Family real estate for sale in Woodland? You can browse all Woodland real estate or contact a Coldwell Banker agent to request more information.