This is a carousel with tiles that activate property listing cards. Use the previous and next buttons to navigate.
1/1
$850,000
This is a carousel with tiles that activate property listing cards. Use the previous and next buttons to navigate.
1/1
Property Description
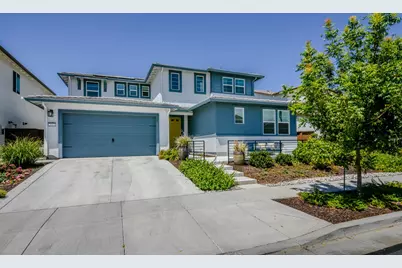
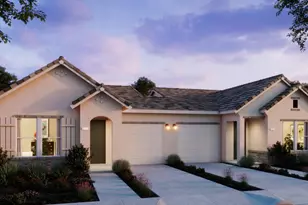
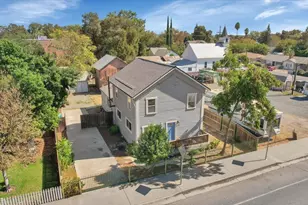
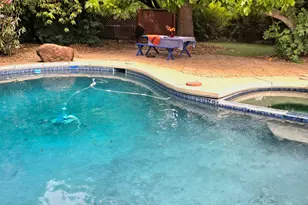
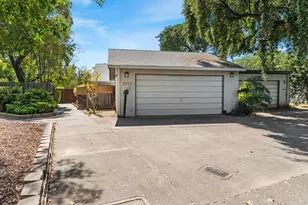
Highly sought-after Lennar Next Gen® floor plan featuring an attached ADU, 3-car garage, and owned solar- what more could you ask for?! This nearly new former model home offers exceptional flexibility for multigenerational living, tenants or guests, extended family, or even a private home office. The ground-floor attached ADU features both private exterior and interior access, along with its own laundry hookups for added independence and convenience. The main home showcases a grand chef's kitchen with double ovens, an oversized island, abundant cabinetry, and a hidden walk-in pantry cleverly disguised as cabinetry. The spacious dining and living areas flow seamlessly to the covered patio, creating the perfect space for entertaining or enjoying peaceful mornings and relaxing evenings outdoors. Upstairs, you'll find an expansive loft that could easily be converted into an additional bedroom, a generous laundry room with ample storage, and an oversized primary suite complete with a private retreat ideal for a home office, nursery, fitness area, reading nook, or flex space. The spa-inspired primary bath is filled with natural light from an oversized window, while the enormous walk-in closet offers storage space that's almost unbelievable. Step outside to enjoy the beautifully landscaped, low-maintenance backyard and spacious side yards with plenty of room to garden, play, or entertain. Lots of upgrades and energy efficiency features GALORE, including owner owned solar photovoltaic system, tankless water heater, and appliances made to save you monthly costs! Conveniently located within walking distance to Pioneer High School, Woodland Community College, Bel-Air shopping center and public transportation. This exceptional home truly showcases the best of Next Gen living. Come experience it for yourself!
Full Property Details
Full Property Details for 2013 Baker Pl
General
- Sold For: $850,000
- Status: Closed
- Type: Single Family
- Source: METROLIST_Cali
- MLS ID: 226085036
- Added to Site: 112 day(s) ago
Interior
- Appliances: Built-In Electric Oven, Built-In Gas Oven, Built-In Gas Range, Dishwasher, Disposal, Microwave
- Flooring: Carpet, Tile, Luxury Vinyl Plank
Rooms
Bathrooms
- Total Bathrooms: 4
- Full Bathrooms: 3
- Half Bathrooms: 1
- Bathroom Features: Shower Stall(s), Double Sinks, Soaking Tub, Tile, Walk-In Closet, Window
- Primary Bathroom: Shower Stall(s), Double Sinks, Soaking Tub, Tile, Walk-In Closet, Window
Bedrooms
- Total Bedrooms: 4
- Primary Bedroom: Sitting Room
- Optional Bedroom: 5
Other Rooms
- Kitchen: Breakfast Area, Pantry Closet, Quartz Counter, Island, Island w/Sink
- Dining Room: Space in Kitchen, Formal Area
- Laundry: Cabinets, Upper Floor, Inside Room
Parking
- Garage: Yes
- Garage Spaces: 3
- Parking: Attached, Tandem Garage
Location
- County: Yolo
- Cross Streets: Bynam
- Driving Directions: Pioneer to Patriot to Bynam to Baker. Turn Left (to Baker Place)
School Information
- School District: Yolo
Heating & Cooling
- Cooling Type: Ceiling Fan(s), Central
- Heating Type: Central
- Heating Fuel: Central
Utilities
- Sewer: Public Sewer
- Water: Public
- Utility Description: Public, Electric, Sewer In & Connected, Internet Available, Solar, Natural Gas Connected
Structural Information
- Architectural Style: Two Story Traditional
- Construction: Stucco, Frame, Wood
- Basement: Yes
- Foundation: Concrete, Slab
- Roof: Cement, Tile
- Windows: Dual Pane Full
- Stories/Levels: 2
- Square Feet: 3,312
- Sq. Ft. Source: Assessor Agent-Fill
- Year Built: 2023
Lot Features
- Lot Size (Acres): 0.1616
- Lot Size (Sq. Ft.): 7,041
- Irrigation System: None
- Zoning: SFR
- Lot Description: Auto Sprinkler F&R, Cul-De-Sac, Shape Regular, Landscape Back, Landscape Front, Low Maintenance
- Fencing (Description): Back Yard, Wood
Disclosures and Reports
- Special Conditions: None
- APN: 042-821-005-000
Listed by Real Brokerage Technologies, Inc.
Sold by Coldwell Banker Select
Get Pre-Approved Today
Schools
Schools serving 2013 Baker Pl
School District:Woodland Joint Unified School District
| Name | Grades | Distance |
|---|---|---|
Ramon S. Tafoya Elementary School 720 Homestead Way, Woodland, CA 95776 | K-6 | 0.8 mi |
Douglass Middle School 525 Granada Drive, Woodland, CA 95695 | 7-8 | 1.6 mi |
Pioneer High School, Woodland, CA 1400 Pioneer Avenue, Woodland, CA 95776 | 9-12 | 0.4 mi |
Disclaimer:
School attendance boundaries provided by ATTOM Data Solutions and are for reference only. Contact the school directly to verify enrollment eligibility.
Price & Sales History for 2013 Baker Pl
Date
Details
Price
Change
Source
9/08/2026
Sold
$850,000
-5.45%
MLS
7/07/2026
Listed
$899,000
—
MLS
Disclaimer: Historical sales information is derived from public records provided by the county offices. Information is not guaranteed and should be independently verified.
2013 Baker Place, Woodland, CA 95776 (MLS# 226085036) is a Single Family property that was sold at $850,000 on September 08, 2026. Want to learn more about 2013 Baker Place? Do you have questions about finding other Single Family real estate for sale in Woodland? You can browse all Woodland real estate or contact a Coldwell Banker agent to request more information.