This is a carousel with tiles that activate property listing cards. Use the previous and next buttons to navigate.
1/36
$698,000 Sale Pending
This is a carousel with tiles that activate property listing cards. Use the previous and next buttons to navigate.
1/36
Property Description
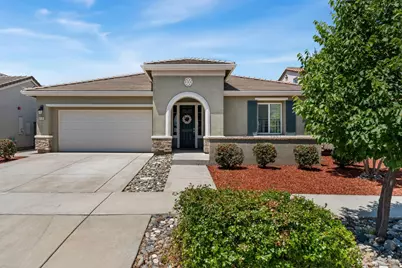
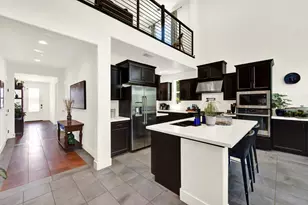
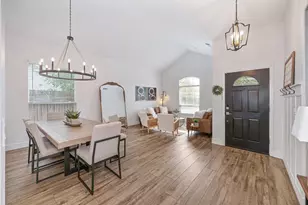
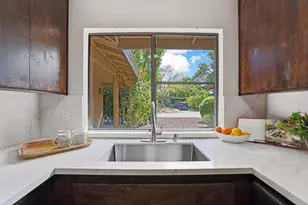
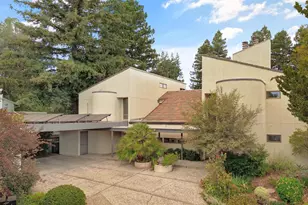
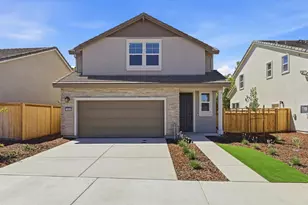
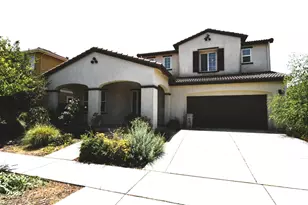
Welcome to this bright and beautifully designed single-story home located in the highly desirable Spring Lake community of Woodland. Offering 4 bedrooms and 3 full bathrooms, this spacious residence combines comfort, functionality, and modern style in an ideal location. Step inside to discover recessed lighting, and a wide inviting hallway that create an open and airy atmosphere throughout the home. The thoughtfully designed floor plan features a spacious great room that flows seamlessly into the gourmet kitchen, making it perfect for both everyday living and entertaining. The kitchen is equipped with a large granite island, stylish high-powered range hood, abundant cabinetry, oversized pantry closet, and plenty of storage space for all your cooking and household needs. Stylish large stone-inspired tile flooring paired with plush carpet creates a cozy and comfortable living environment throughout the home. Designed with flexibility and convenience in mind, the home features 4 generously sized bedrooms and 3 full bathrooms, including two bedrooms with their own full bathroom accessideal for multi-generational living, guests, or a home office setup. The bathrooms offer a variety of functional layouts, including a soaking tub, separate shower stall, dual sinks, and a tub/shower combo bathroom with a window for natural light and ventilation. The low-maintenance front and backyard are enhanced with attractive landscaping, shrubs, and fruit trees, creating enjoyable outdoor spaces without the burden of extensive upkeep. Conveniently located near scenic walking greenbelts, large community parks, schools, and shopping centers, this home also offers easy access to UCDavis, Sacramento, and Sacramento International Airport, all within approximately a 15-minute drive. This move-in-ready home offers the perfect blend of space, comfort, convenience, and location. A must see!
Full Property Details
Full Property Details for 2132 Hunt St
General
- Price: $698,000
- Status: Pending
- Type: Single Family
- Source: METROLIST_Cali
- MLS ID: 226061117
- Updated: 5/19/2026
- Added to Site: 15 day(s) ago
Interior
- Flooring: Carpet, Tile
Rooms
Bathrooms
- Total Bathrooms: 3
- Full Bathrooms: 3
Bedrooms
- Total Bedrooms: 4
Other Rooms
- Kitchen: Pantry Closet, Granite Counter, Island, Island w/Sink, Kitchen/Family Combo
- Dining Room: Dining/Family Combo, Dining/Living Combo
- Laundry: Dryer Included, Washer Included, Inside Area
Parking
- Garage: Yes
- Garage Spaces: 2
- Parking: Attached, Garage Door Opener, Garage Facing Front
Location
- County: Yolo
- Cross Streets: Marston Dr.
- Driving Directions: Take Harry Lorenzo Ave, turn onto Marston then left onto Hunt St.
School Information
- School District: Yolo
- Elem School District: Woodland Unified
- Midd School District: Woodland Unified
- High School District: Woodland Unified
Heating & Cooling
- Cooling Type: Central
- Heating Type: Central
- Heating Fuel: Central
Utilities
- Sewer: Public Sewer
- Water: Meter on Site
- Utility Description: Sewer Connected, Electric
Structural Information
- Construction: Stucco, Frame
- Basement: Yes
- Foundation: Concrete, Slab
- Roof: Tile
- Stories/Levels: 1
- Square Feet: 2,284
- Sq. Ft. Source: Assessor Auto-Fill
- Year Built: 2016
Lot Features
- Lot Size (Acres): 0.14
- Lot Size (Sq. Ft.): 6,098
- Irrigation System: None
- Zoning: R1
- Lot Description: Auto Sprinkler F&R, Shape Regular, Low Maintenance
Disclosures and Reports
- Special Conditions: None
- APN: 042-632-024-000
Listed by Real Brokerage
Get Pre-Approved Today
Schools
Schools serving 2132 Hunt St
School District:Woodland Joint Unified School District
| Name | Grades | Distance |
|---|---|---|
Ramon S. Tafoya Elementary School 720 Homestead Way, Woodland, CA 95776 | K-6 | 1.8 mi |
Douglass Middle School 525 Granada Drive, Woodland, CA 95695 | 7-8 | 2.1 mi |
Pioneer High School, Woodland, CA 1400 Pioneer Avenue, Woodland, CA 95776 | 9-12 | 1.2 mi |
Disclaimer:
School attendance boundaries provided by ATTOM Data Solutions and are for reference only. Contact the school directly to verify enrollment eligibility.
Price & Sales History for 2132 Hunt St
Date
Details
Price
Change
Source
5/14/2026
Listed
$698,000
7.38%
MLS
11/19/2021
Sold
$650,000
—
Public Record
Disclaimer: Historical sales information is derived from public records provided by the county offices. Information is not guaranteed and should be independently verified.
Tax History
Tax History for 2132 Hunt St
Year
Property Taxes
Change
Tax Assessment
Change
2024
$10,830
—
$689,784
2%
2024
$10,830
2%
$676,260
2%
2023
$10,629
3%
$663,000
2%
2022
$10,294
18%
$650,000
30%
2021
$8,717
7%
$500,128
10%
2020
$8,147
-5%
$455,103
2%
2019
$8,583
9%
$446,180
2%
2018
$7,893
4%
$437,432
2%
2017
$7,582
214%
$428,855
283%
2016
$2,412
—
$111,909
—
Disclaimer: Historical tax information is derived from public records provided by the county offices. Information is not guaranteed and should be independently verified.
Estimate the Cost
Estimate the Cost for 2132 Hunt St
2132 Hunt Street, Woodland, CA 95776 (MLS# 226061117) is a Single Family property with 4 bedrooms and 3 full bathrooms. 2132 Hunt Street is currently listed for $698,000 and was received on May 14, 2026. Want to learn more about 2132 Hunt Street? Do you have questions about finding other Single Family real estate for sale in Woodland? You can browse all Woodland real estate or contact a Coldwell Banker agent to request more information.