This is a carousel with tiles that activate property listing cards. Use the previous and next buttons to navigate.
1/47
$695,000
This is a carousel with tiles that activate property listing cards. Use the previous and next buttons to navigate.
1/47
Property Description & Video
1732 Henigan Drive, Woodland, CAVideo Tour of 1732 Henigan Drive, Woodland, CA.
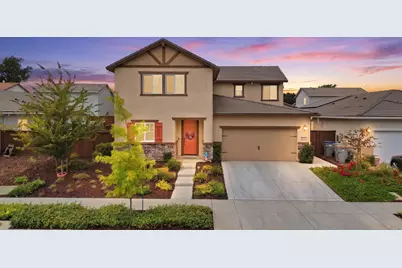
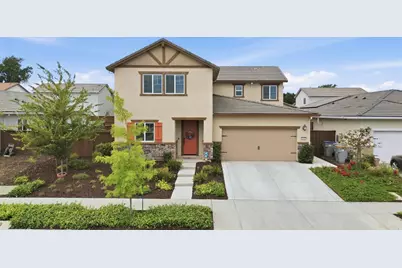
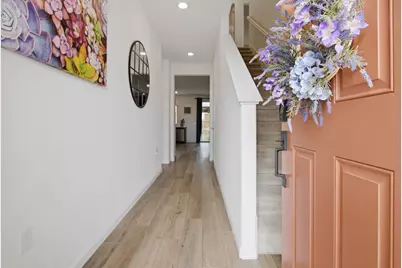
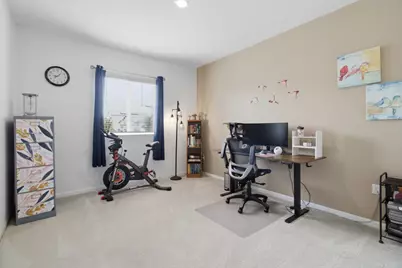
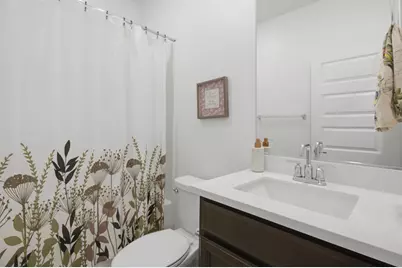
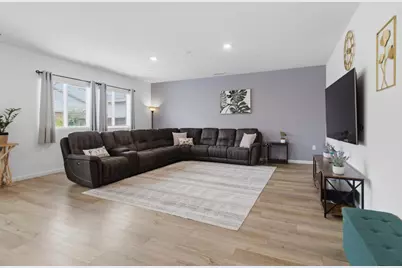
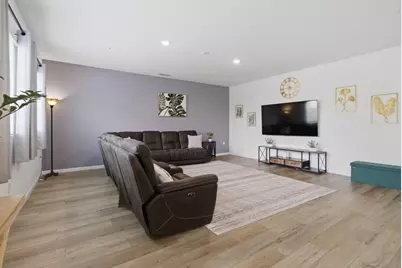
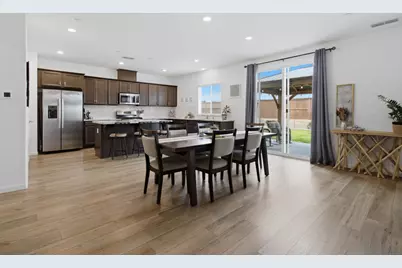
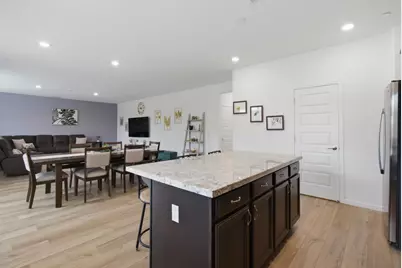
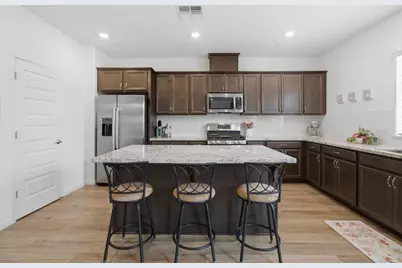
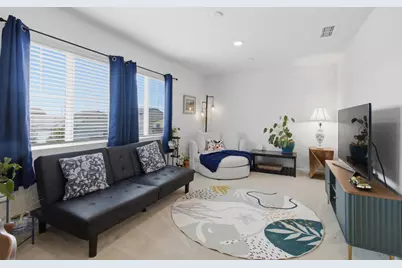
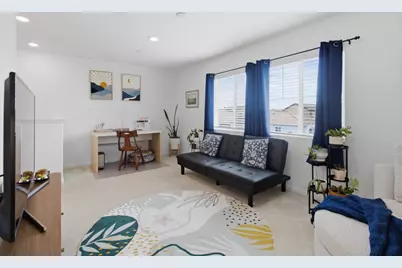
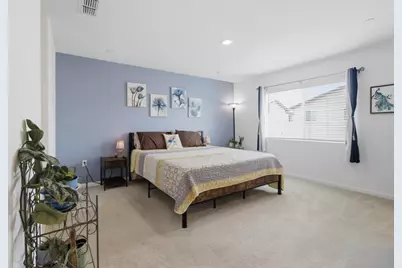
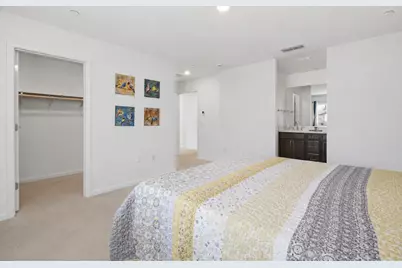
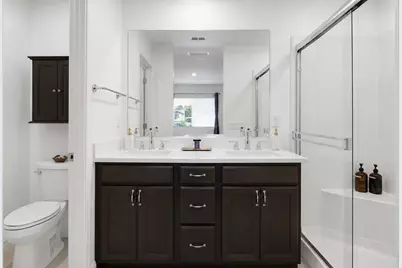
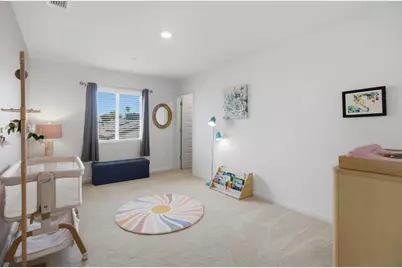
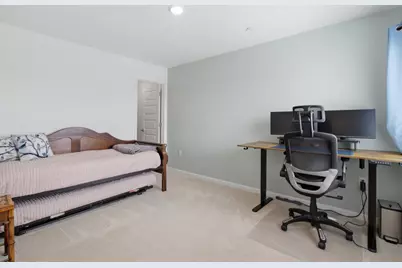
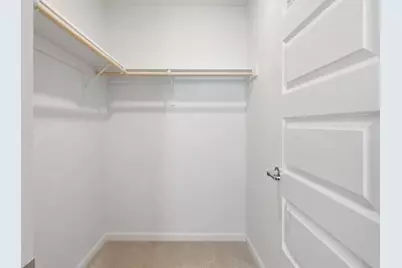
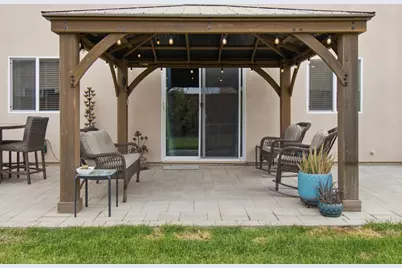
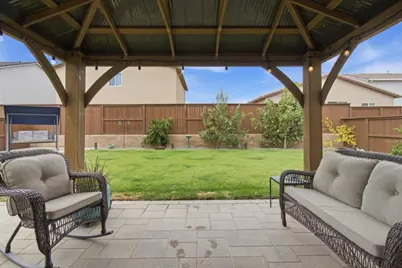
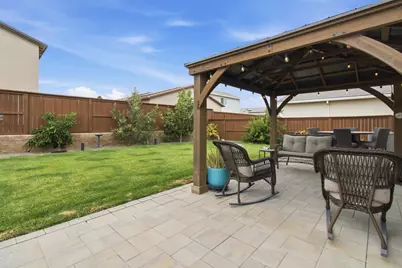
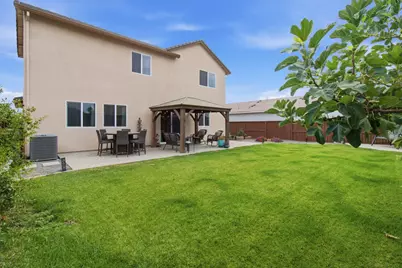
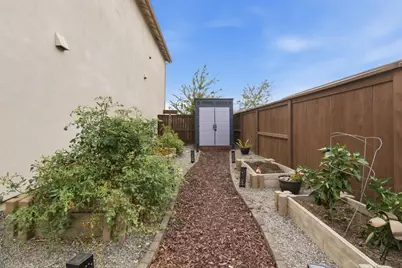
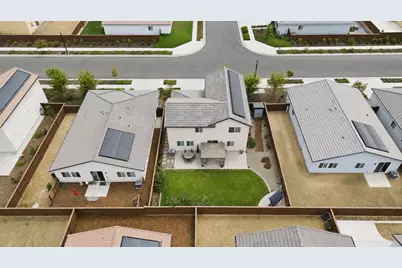
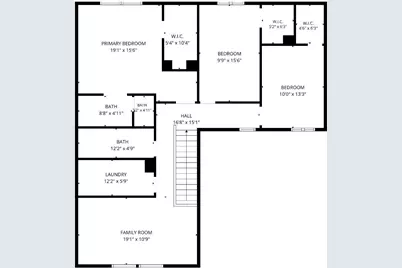
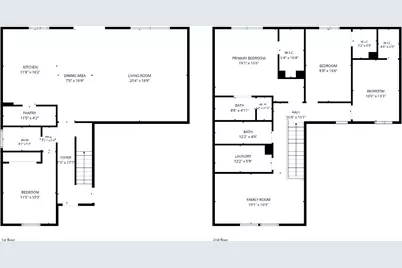
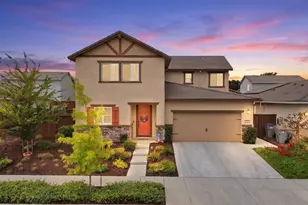
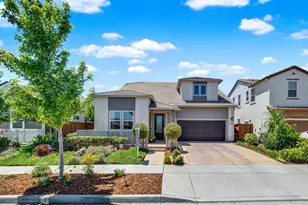
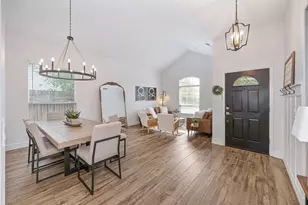
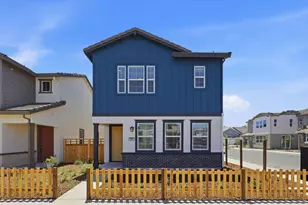
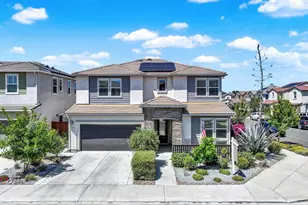
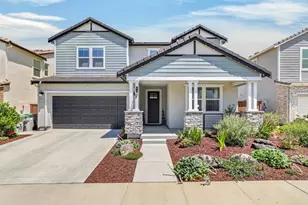
There is something refreshing about a home that simply makes everyday life easier. Beautifully maintained and built in 2023, this thoughtfully designed residence offers the ideal balance of modern style, functional living, and outdoor enjoyment in one of Woodland's desirable newer neighborhoods. Designed with 4 bedrooms, 3 full baths, and 2,410 square feet, the versatile floor plan centers around an expansive great room where the kitchen, dining, and living spaces naturally come together. Granite countertops, a generous working island, walk-in pantry, and abundant storage create a kitchen designed for both everyday living and effortless entertaining. A downstairs bedroom and full bathroom provide flexibility for guests, multigenerational living, or a private home office, while upstairs, a spacious loft offers additional room to relax, work, or play. The primary suite serves as a peaceful retreat with a large walk-in closet and ensuite bath, while the spacious secondary bedrooms each feature their own walk-in closets. Outside, the landscaped backyard invites you to enjoy California living with raised garden beds, a storage shed, and an impressive collection of fruit trees, including fig, pomegranate, apple, and orange. Potential RV parking provides added versatility, while the owned 4.4 kW solar system enhances energy efficiency. Located just steps from Bopama Park and within walking distance of the Woodland Aquatics Center and Sport Park, this home offers exceptional access to recreation while remaining conveniently close to shopping, dining, and freeway access.
Full Property Details
Full Property Details for 1732 Henigan Dr
General
- Price: $695,000
- Status: Active
- Type: Single Family
- Source: METROLIST_Cali
- MLS ID: 226092063
- Updated: 8/21/2026
- Added to Site: 60 day(s) ago
Interior
- Rooms/Areas: Loft, Primary Bathroom, Baths Other, Primary Bedroom, Possible Guest, Great Room, Kitchen, Laundry, Living Room
- Appliances: Free Standing Refrigerator, Gas Cook Top, Hood Over Range, Dishwasher, Disposal, Microwave, Tankless Water Heater, Free Standing Gas Oven
- Flooring: Carpet, Luxury Vinyl Plank
Rooms
Bathrooms
- Total Bathrooms: 3
- Full Bathrooms: 3
- Bathroom Features: Shower Stall(s), Double Sinks, Tile, Quartz
- Primary Bathroom: Shower Stall(s), Double Sinks, Tile, Quartz
Bedrooms
- Total Bedrooms: 4
- Primary Bedroom: Walk-In Closet
Other Rooms
- Kitchen: Pantry Closet, Island
- Dining Room: Dining/Living Combo, Formal Area
- Laundry: Cabinets, Dryer Included, Upper Floor, Washer Included, Inside Room
Parking
- Garage: Yes
- Garage Spaces: 2
- Parking: Attached, Garage Facing Front
Location
- County: Yolo
- Cross Streets: Brownell Street
- Driving Directions: Please use GPS.
School Information
- School District: Yolo
- Elem School District: Woodland Unified
- Midd School District: Woodland Unified
- High School District: Woodland Unified
Heating & Cooling
- Cooling Type: Central, Multi-Zone
- Heating Type: Central, Multi-Zone
- Heating Fuel: Central, MultiZone
Utilities
- Sewer: Public Sewer
- Water: Public, Meter on Site
- Utility Description: Electric, Sewer In & Connected, Solar, Natural Gas Connected
Structural Information
- Construction: Stucco, Frame, Wood
- Basement: Yes
- Foundation: Slab
- Roof: Tile
- Windows: Dual Pane Full
- Stories/Levels: 2
- Square Feet: 2,410
- Sq. Ft. Source: Assessor Auto-Fill
- Year Built: 2023
Additional Structures
- Other Structures: Shed(s)
Lot Features
- Lot Size (Acres): 0.1357
- Lot Size (Sq. Ft.): 5,911
- Irrigation System: Public District, Meter on Site
- Zoning: P-D
- Lot Description: Auto Sprinkler F&R, Curb(s)/Gutter(s), Shape Regular, Street Lights, Landscape Back, Landscape Front
- Fencing (Description): Back Yard, Wood, Masonry
Disclosures and Reports
- Special Conditions: None
- APN: 041-315-004-000
Listed by RE/MAX Gold, Good Home Group

Get Pre-Approved Today
Schools
Schools serving 1732 Henigan Dr
School District:Woodland Joint Unified School District
| Name | Grades | Distance |
|---|---|---|
Plainfield Elementary School 20450 County Road 97, Woodland, CA 95695 | K-6 | 3.3 mi |
Douglass Middle School 525 Granada Drive, Woodland, CA 95695 | 7-8 | 0.8 mi |
Pioneer High School, Woodland, CA 1400 Pioneer Avenue, Woodland, CA 95776 | 9-12 | 1.4 mi |
Disclaimer:
School attendance boundaries provided by ATTOM Data Solutions and are for reference only. Contact the school directly to verify enrollment eligibility.
Price & Sales History for 1732 Henigan Dr
Date
Details
Price
Change
Source
8/21/2026
Price Reduced
$695,000
-2.8%
MLS
7/22/2026
Listed
$715,000
19.17%
MLS
6/06/2023
Sold
$600,000
—
Public Record
Disclaimer: Historical sales information is derived from public records provided by the county offices. Information is not guaranteed and should be independently verified.
Tax History
Tax History for 1732 Henigan Dr
Year
Property Taxes
Change
Tax Assessment
Change
2025
$11,045
—
$624,240
2%
2025
$11,045
-2%
$612,000
2%
2024
$11,254
39%
$600,000
101%
2023
$8,122
—
$298,550
—
Disclaimer: Historical tax information is derived from public records provided by the county offices. Information is not guaranteed and should be independently verified.
Estimate the Cost
Estimate the Cost for 1732 Henigan Dr
1732 Henigan Drive, Woodland, CA 95776 (MLS# 226092063) is a Single Family property with 4 bedrooms and 3 full bathrooms. 1732 Henigan Drive is currently listed for $695,000 and was received on July 22, 2026. Want to learn more about 1732 Henigan Drive? Do you have questions about finding other Single Family real estate for sale in Woodland? You can browse all Woodland real estate or contact a Coldwell Banker agent to request more information.