This is a carousel with tiles that activate property listing cards. Use the previous and next buttons to navigate.
1/1
$820,000
This is a carousel with tiles that activate property listing cards. Use the previous and next buttons to navigate.
1/1
Property Description
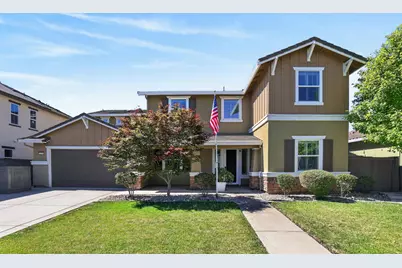
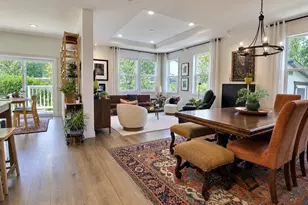
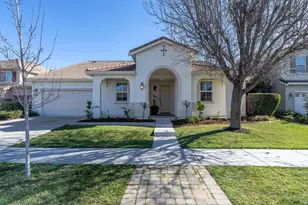
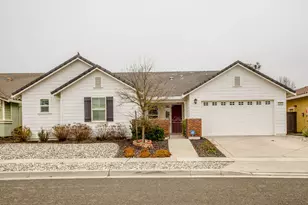
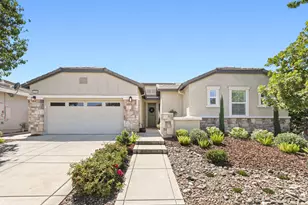
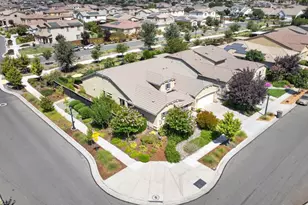
Welcome to one of Springlake's most impressive homes! Situated on a premium cul-de-sac lot backing to a greenbelt, this extensively upgraded Lennar-built residence offers nearly 3,000 square feet of luxurious living space, resort-style outdoor amenities, and exceptional energy efficiency. Featuring 4 bedrooms, 3 full bathrooms, a downstairs bedroom and bath, formal dining area, spacious loft, and an open-concept floorplan, this home was designed for both comfortable living and entertaining. The gourmet kitchen showcases extensive custom cabinetry, stone countertops, a large center island, pantry closet, and abundant storage. Throughout the home, you'll find over $200,000 in custom cabinetry and built-in storage solutions that elevate both functionality and style. Outdoor kitchen with Built-in BBQ. Beautiful travertine tile flooring adds timeless elegance to the main living areas, while the spacious primary suite offers a spa-like retreat with a soaking tub, separate shower, dual vanities, and walk-in closet. Step outside to your private backyard oasis featuring a sparkling gunite pool, relaxing spa, covered patio, and fully equipped outdoor kitchenperfect for entertaining family and friends year-round. Energy-conscious buyers will appreciate the 32 owned solar panels that have historically produced a net-zero electric bill, providing substantial long-term savings. Additional upgrades include a 3-car garage with epoxy-coated floors, overhead storage, extensive built-in cabinetry, and a dedicated garage kitchen/workspace ideal for hobbyists, entertaining, or additional food preparation. Located just steps from Spring Lake Elementary, Rick Gonzalez Park, walking trails, and neighborhood amenities, this extraordinary property offers the perfect combination of luxury, efficiency, location, and lifestyle. And did I mention that the Mello-Roos has been paid off.
Full Property Details
Full Property Details for 2358 Alexander Pl
General
- Sold For: $820,000
- Status: Closed
- Type: Single Family
- Source: METROLIST_Cali
- MLS ID: 226078785
- Added to Site: 66 day(s) ago
Interior
- Rooms/Areas: Loft, Primary Bedroom, Primary Bedroom, Dining Room, Family Room, Kitchen, Laundry, Living Room
- Fireplace: Yes
- Number of Fireplaces: 1
- Fireplace(s): Circulating, Family Room, Gas Piped
- Appliances: Built-In Electric Oven, Built-In Gas Range, Gas Water Heater, Hood Over Range, Dishwasher, Disposal, Microwave, Double Oven, Plumbed For Ice Maker
- Flooring: Carpet, Tile
Rooms
Bathrooms
- Total Bathrooms: 3
- Full Bathrooms: 3
Bedrooms
- Total Bedrooms: 4
- Primary Bedroom: Closet
Other Rooms
- Kitchen: Pantry Closet
- Dining Room: Other
- Laundry: Cabinets, Sink, Electric, Gas Hook-Up, Hookups Only, Inside Area, Inside Room
Additional Information
- Pool: Yes
- Pool Description: Built-In, Fenced, Gunite Construction
Exterior
- Exterior Features: Kitchen, Built-In Barbeque
Parking
- Garage: Yes
- Garage Spaces: 3
- Parking: 24'+ Deep Garage, Attached, Garage Door Opener, Garage Facing Front
Location
- County: Yolo
- Cross Streets: Muller Dr
- Driving Directions: From Miekle go West on Alexander to the property.
- Direction Faces: North
School Information
- School District: Yolo
Heating & Cooling
- Cooling Type: Ceiling Fan(s), Central
- Heating Type: Central, Fireplace(s), Gas
- Heating Fuel: Central, Fireplace(s), Gas
Utilities
- Sewer: Sewer in Street
- Water: Public
- Utility Description: Public, Electric, Sewer In & Connected, Natural Gas Available
Structural Information
- Architectural Style: Two Story Contemporary
- Construction: Stucco, Wood
- Basement: Yes
- Foundation: Concrete, Slab
- Roof: Tile
- Stories/Levels: 2
- Square Feet: 2,982
- Sq. Ft. Source: Assessor Auto-Fill
- Year Built: 2015
Additional Structures
- Other Structures: Pergola
Lot Features
- Lot Size (Acres): 0.16
- Lot Size (Sq. Ft.): 6,970
- Irrigation System: Other
- Zoning: R1
- Lot Description: Auto Sprinkler F&R, Cul-De-Sac
- Fencing (Description): Back Yard
Disclosures and Reports
- Special Conditions: None
- APN: 042-621-002-000
Listed by Bella Vie Real Estate
Sold by Grounded R.E.

Get Pre-Approved Today
Schools
Schools serving 2358 Alexander Pl
School District:Woodland Joint Unified School District
| Name | Grades | Distance |
|---|---|---|
Ramon S. Tafoya Elementary School 720 Homestead Way, Woodland, CA 95776 | K-6 | 1.8 mi |
Douglass Middle School 525 Granada Drive, Woodland, CA 95695 | 7-8 | 2.4 mi |
Pioneer High School, Woodland, CA 1400 Pioneer Avenue, Woodland, CA 95776 | 9-12 | 1 mi |
Disclaimer:
School attendance boundaries provided by ATTOM Data Solutions and are for reference only. Contact the school directly to verify enrollment eligibility.
Price & Sales History for 2358 Alexander Pl
Date
Details
Price
Change
Source
8/17/2026
Sold
$820,000
-6.29%
MLS
7/20/2026
Price Reduced
$875,000
-2.77%
MLS
6/19/2026
Listed
$899,900
—
MLS
Disclaimer: Historical sales information is derived from public records provided by the county offices. Information is not guaranteed and should be independently verified.
2358 Alexander Place, Woodland, CA 95776 (MLS# 226078785) is a Single Family property that was sold at $820,000 on August 17, 2026. Want to learn more about 2358 Alexander Place? Do you have questions about finding other Single Family real estate for sale in Woodland Country Property? You can browse all Woodland Country Property real estate or contact a Coldwell Banker agent to request more information.