This is a carousel with tiles that activate property listing cards. Use the previous and next buttons to navigate.
1/1
$850,000
This is a carousel with tiles that activate property listing cards. Use the previous and next buttons to navigate.
1/1
Property Description
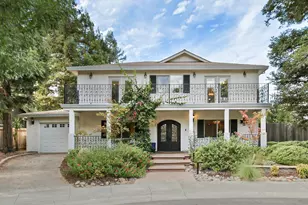
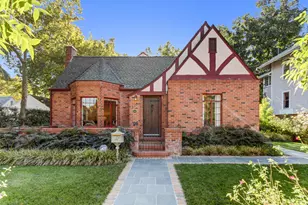
More than ninety years of character is preserved in this 2013 Heritage Award-winning Tudor-style home. Built by locally renowned builder Joseph Motroni, this home pairs original craftsmanship with clean and thoughtful modern updates. The kitchen has been beautifully updated with quartz counters, a long center island with seating, pantry closet, and a suite of upgraded appliances including a 4-burner Wolf range and warming drawer. Just off the kitchen, you'll find a formal living room wired for surround sound, formal dining room, three bedrooms and a full bath, offering flexibility for guests or a home office. The primary suite is its own private retreat upstairs, complete with a balcony, walk-in closet, soaking tub, separate shower, and dual sinks. Outside is where this home truly sets itself apart. First impressions mean everything and this home distinguishes itself from the moment you see it. From the landscaped front yard to the inviting front porch the 0.24-acre lot unfolds into a backyard built for entertaining: a pool with a waterfall feature, a cabana with a built-in BBQ, sink, refrigerator, and bar. The oversized, detached garage extends 24+ feet deep, is prewired for EV charging, and includes a half bath, making for a possible pool-house conversion down the road. Less than one block to City Park, two blocks to public transportation, and three blocks to downtown, this home offers timeless character, modern comfort, and a backyard escape all in one.
Full Property Details
Full Property Details for 550 Walnut St
General
- Sold For: $850,000
- Status: Closed
- Type: Single Family
- Source: METROLIST_Cali
- MLS ID: 226094810
- Added to Site: 64 day(s) ago
Interior
- Interior Features: Formal Entry
- Fireplace: Yes
- Number of Fireplaces: 1
- Fireplace(s): Circulating
- Appliances: Free Standing Gas Range, Gas Water Heater, Hood Over Range, Dishwasher, Disposal, Plumbed For Ice Maker, Warming Drawer
- Flooring: Bamboo, Carpet, Tile, Wood
Rooms
Bathrooms
- Total Bathrooms: 3
- Full Bathrooms: 2
- Half Bathrooms: 1
- Bathroom Features: Shower Stall(s), Double Sinks, Tile, Tub, Multiple Shower Heads, Window
- Primary Bathroom: Shower Stall(s), Double Sinks, Tile, Tub, Multiple Shower Heads, Window
Bedrooms
- Total Bedrooms: 4
- Primary Bedroom: Balcony, Walk-In Closet
Other Rooms
- Kitchen: Pantry Closet, Quartz Counter, Island
- Dining Room: Formal Room, Dining Bar, Space in Kitchen
- Laundry: Dryer Included, Washer Included, In Basement
Additional Information
- Pool: Yes
- Pool Description: Built-In, On Lot, Pool Sweep, Gunite Construction
Exterior
- Exterior Features: Balcony, Wet Bar
Parking
- Garage: Yes
- Garage Spaces: 2
- Parking: 24'+ Deep Garage, Detached, Garage Door Opener
Location
- County: Yolo
- Cross Streets: Oak Avenue
- Driving Directions: From Main St, turn south onto Walnut St. Property located on your right. Street and driveway parking available.
School Information
- School District: Yolo
Heating & Cooling
- Cooling Type: Ceiling Fan(s), Central
- Heating Type: Central
- Heating Fuel: Central
Utilities
- Sewer: Public Sewer
- Water: Public
- Utility Description: Public
Structural Information
- Architectural Style: Tudor
- Construction: Brick Veneer, Stucco, Frame
- Basement: Yes
- Foundation: Concrete, Raised
- Roof: Composition
- Windows: Dual Pane Partial
- Stories/Levels: 2
- Square Feet: 2,347
- Sq. Ft. Source: Assessor Auto-Fill
- Year Built: 1935
Additional Structures
- Other Structures: Pergola, Gazebo
Lot Features
- Lot Size (Acres): 0.2427
- Lot Size (Sq. Ft.): 10,572
- Irrigation System: None
- Topography: Level
- Zoning: Residential
- Lot Description: Auto Sprinkler F&R
- Fencing (Description): Back Yard
Disclosures and Reports
- Special Conditions: None
- APN: 006-581-013-000
Get Pre-Approved Today
Schools
Schools serving 550 Walnut St
School District:Woodland Joint Unified School District
| Name | Grades | Distance |
|---|---|---|
Dingle Elementary School 625 Elm Street, Woodland, CA 95695 | K-6 | 0.1 mi |
Lee Middle School 520 West Street, Woodland, CA 95695 | 7-8 | 0.4 mi |
Woodland Senior High School 21 North West Street, Woodland, CA 95695 | 9-12 | 1 mi |
Disclaimer:
School attendance boundaries provided by ATTOM Data Solutions and are for reference only. Contact the school directly to verify enrollment eligibility.
Price & Sales History for 550 Walnut St
Date
Details
Price
Change
Source
9/29/2026
Sold
$850,000
-5.03%
MLS
8/24/2026
Price Reduced
$895,000
-3.66%
MLS
8/05/2026
Listed
$929,000
—
MLS
Disclaimer: Historical sales information is derived from public records provided by the county offices. Information is not guaranteed and should be independently verified.
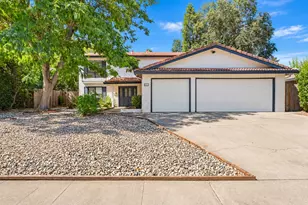
550 Walnut Street, Woodland, CA 95695 (MLS# 226094810) is a Single Family property that was sold at $850,000 on September 29, 2026. This property was listed by Dave Philipp from our Sacramento Metro Office.Want to learn more about 550 Walnut Street? Do you have questions about finding other Single Family real estate for sale in Woodland? You can browse all Woodland real estate or contact a Coldwell Banker agent to request more information.