This is a carousel with tiles that activate property listing cards. Use the previous and next buttons to navigate.
1/1
$599,069
This is a carousel with tiles that activate property listing cards. Use the previous and next buttons to navigate.
1/1
Property Description
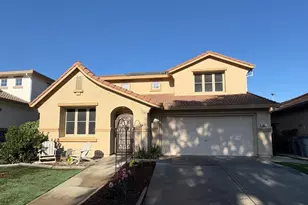
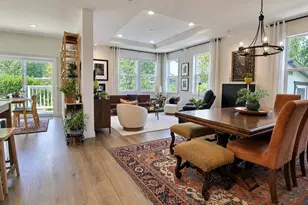
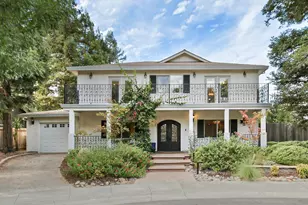
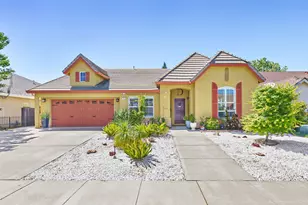
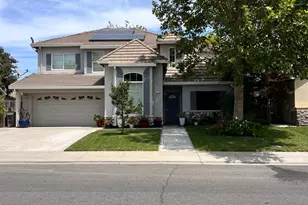
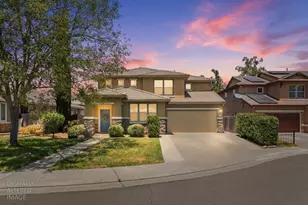
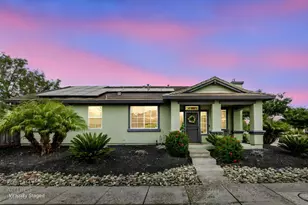
Beautifully upgraded and meticulously maintained home featuring hardwood flooring throughout the entire first floor, custom Danmer plantation shutters, and solar screens for added comfort and efficiency. Energy-saving improvements include upgraded attic insulation, whole house fan, attic fan, reflective roof barrier, newly replaced ductwork, and leased solar with a locked-in rate of just $0.19/kWh (buyer to verify transfer terms). The spacious primary suite offers hardwood flooring, ceiling fan, a beautifully tiled bathroom with bidet, and a custom walk-in closet designed for exceptional storage and organization. Secondary bedrooms feature ceiling fans, plush carpet, generous closet space, and fiber optic connectivity. The upstairs full bath includes a tub/shower combination and bidet, while the upstairs laundry room is thoughtfully designed with LVT flooring, built-in cabinetry, folding counter, hanging rack, and included washer and dryer. The recently remodeled kitchen is truly the heart of the home, showcasing stunning Cambria quartz countertops with matching backsplash, imported Italian tile backsplash behind the stove, custom soft-close cabinetry, hidden outlets, under-cabinet lighting, oversized island with bar seating, custom spice rack, pantry storage, GE Caf double oven gas range, GE Profile dishwasher, custom hood, and abundant storage throughout. The inviting family room includes a custom entertainment console, Bose Lifestyle surround sound system, included TV, cozy gas fireplace, and ceiling fan. Dining area features a stylish chandelier with integrated ceiling fan. Additional highlights include a tiled entryway with security screen door and built-in coat area, plus a finished garage complete with painted walls, extensive cabinetry, utility sink, workout space with mirrors and rubber flooring, water softener, EV charger readiness, and insulated garage door. Step outside into a private backyard retreat featuring a covered patio with standing seam roof, bamboo ceiling, ceiling fans, and outdoor TV setup. Enjoy the rinse-off shower, spa-ready concrete pad, mature citrus trees, herb garden, cypress trees, tranquil water fountain, stunning Japanese maple, and natural gas BBQ with dedicated gas hookup perfect for relaxing or entertaining year-round.
Full Property Details
Full Property Details for 651 Woodard Dr
General
- Sold For: $599,069
- Status: Closed
- Type: Single Family
- Source: METROLIST_Cali
- MLS ID: 226064922
- Added to Site: 48 day(s) ago
Interior
- Fireplace: Yes
- Number of Fireplaces: 1
- Fireplace(s): Family Room, Stone, Gas Piped
- Appliances: Built-In Gas Oven, Built-In Gas Range, Gas Water Heater, Hood Over Range, Dishwasher, Disposal, Microwave
- Flooring: Bamboo, Carpet
Rooms
Bathrooms
- Total Bathrooms: 3
- Full Bathrooms: 2
- Half Bathrooms: 1
- Bathroom Features: Bidet, Closet, Shower Stall(s), Double Sinks, Tile, Tub
- Primary Bathroom: Bidet, Closet, Shower Stall(s), Double Sinks, Tile, Tub
Bedrooms
- Total Bedrooms: 3
- Primary Bedroom: Walk-In Closet
Other Rooms
- Kitchen: Marble Counter, Island, Kitchen/Family Combo
- Dining Room: Skylight(s), Dining/Living Combo, Formal Area
- Laundry: Cabinets, Washer/Dryer Stacked Included, Inside Room
Additional Information
- Equipment: Attic Fan(s)
Parking
- Garage: Yes
- Garage Spaces: 3
- Parking: EV Charging, Garage Door Opener, Garage Facing Front
Location
- County: Yolo
- Cross Streets: Farnham Ave
- Driving Directions: From Pioneer turn left on Farnham to right on Woodard.
School Information
- School District: Yolo
Heating & Cooling
- Cooling Type: Ceiling Fan(s), Central, Whole House Fan
- Heating Type: Central, Fireplace(s)
- Heating Fuel: Central, Fireplace(s)
Utilities
- Sewer: Sewer in Street, Public Sewer
- Water: Public, Meter on Site
- Utility Description: Cable Available, Sewer In & Connected, Internet Available, Solar
Structural Information
- Construction: Wood
- Basement: Yes
- Foundation: Slab
- Roof: Tile
- Stories/Levels: 2
- Square Feet: 1,903
- Sq. Ft. Source: Assessor Auto-Fill
- Year Built: 2003
Lot Features
- Lot Size (Acres): 0.1
- Lot Size (Sq. Ft.): 4,356
- Irrigation System: Public District
- Zoning: R-1
- Lot Description: Auto Sprinkler F&R, Grass Artificial
- Fencing (Description): Back Yard
Disclosures and Reports
- Special Conditions: None
- APN: 027-703-011-000
Listed by Cook Realty
Sold by Realty One Group FOX

Get Pre-Approved Today
Schools
Schools serving 651 Woodard Dr
School District:Woodland Joint Unified School District
| Name | Grades | Distance |
|---|---|---|
Ramon S. Tafoya Elementary School 720 Homestead Way, Woodland, CA 95776 | K-6 | 0.3 mi |
Douglass Middle School 525 Granada Drive, Woodland, CA 95695 | 7-8 | 1.6 mi |
Pioneer High School, Woodland, CA 1400 Pioneer Avenue, Woodland, CA 95776 | 9-12 | 0.9 mi |
Disclaimer:
School attendance boundaries provided by ATTOM Data Solutions and are for reference only. Contact the school directly to verify enrollment eligibility.
Price & Sales History for 651 Woodard Dr
Date
Details
Price
Change
Source
6/30/2026
Sold
$599,069
—
MLS
5/22/2026
Listed
$599,069
—
MLS
Disclaimer: Historical sales information is derived from public records provided by the county offices. Information is not guaranteed and should be independently verified.
651 Woodard Drive, Woodland, CA 95776 (MLS# 226064922) is a Single Family property that was sold at $599,069 on June 30, 2026. Want to learn more about 651 Woodard Drive? Do you have questions about finding other Single Family real estate for sale in Woodland? You can browse all Woodland real estate or contact a Coldwell Banker agent to request more information.