This is a carousel with tiles that activate property listing cards. Use the previous and next buttons to navigate.
1/1
$610,000
This is a carousel with tiles that activate property listing cards. Use the previous and next buttons to navigate.
1/1
Property Description
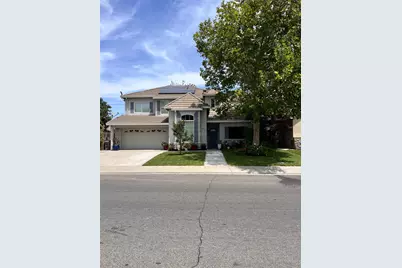
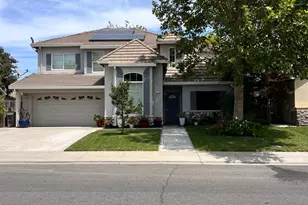
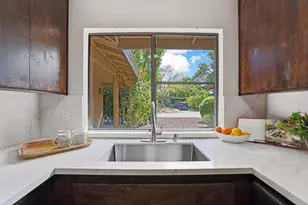
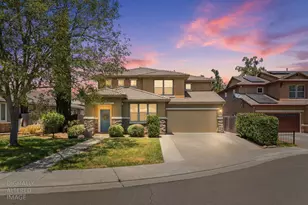
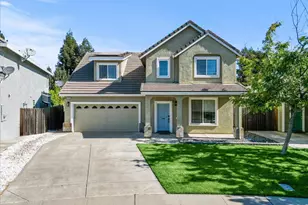
Welcome to this beautiful, spacious two-story, four-bedroom, three-bathroom home in desirable Sycamore Ranch. The open floor plan creates an inviting gathering space, with the family room and kitchen filled with natural light from numerous windows overlooking the backyard and covered patio. The family room features soaring ceilings and a cozy (electric) fireplace. The kitchen offers gorgeous quartz countertops, tiled backsplash, gas range, deep stainless-steel sink, and a built-in microwave, while the dining nook provides additional cabinetry and counter space. A formal dining room and living room include built-in cabinetry to display china or collectibles. One bedroom and full bathroom are located downstairs, making the space ideal for guests, multigenerational living, or a home office. Upstairs, you will find three additional bedrooms and two full bathrooms. The spacious primary suite features French doors that open to the loft area, a walk-in closet, a stall shower, a soaking tub, and single sink vanity. Additional features include lease-to-own solar, Dual A/C units, and a whole-house fan for cooling on warm summer evenings, and buyer verification of solar transfer terms. The backyard is surrounded by mature trees and landscaping and includes garden beds that are ready for planting. Outdoor living features a built-in BBQ, a tiled countertop bar area with seating, mini fridge, and a freestanding utility sink, with convenient access to the laundry room from the patio. The two-car garage is accessible from inside the home through the spacious laundry room, which includes additional cabinetry, a utility sink, and a water softener hookup in the garage and much more. A must see to appreciate!
Full Property Details
Full Property Details for 793 Laugenour Dr
General
- Sold For: $610,000
- Status: Closed
- Type: Single Family
- Source: METROLIST_Cali
- MLS ID: 226067477
- Added to Site: 46 day(s) ago
Interior
- Rooms/Areas: Loft, Master Bathroom, Master Bedroom, Master Bedrooms 2+
- Fireplace: Yes
- Number of Fireplaces: 1
- Fireplace(s): Electric, Family Room
- Appliances: Free Standing Gas Range, Gas Cook Top, Gas Water Heater, Dishwasher, Disposal, Microwave, Free Standing Gas Oven
- Flooring: Carpet, Laminate, Tile
Rooms
Bathrooms
- Total Bathrooms: 3
- Full Bathrooms: 3
- Bathroom Features: Shower Stall(s), Tub
- Primary Bathroom: Shower Stall(s), Tub
Bedrooms
- Total Bedrooms: 4
- Primary Bedroom: Walk-In Closet
Other Rooms
- Kitchen: Quartz Counter, Kitchen/Family Combo
- Dining Room: Dining/Living Combo
- Laundry: Cabinets, Sink, Electric, Inside Area
Exterior
- Exterior Features: Built-In Barbeque
Parking
- Garage: Yes
- Garage Spaces: 2
- Parking: Attached, Garage Facing Front, Interior Access
Location
- County: Yolo
- Cross Streets: Farnham
- Driving Directions: From E Main St, head South on Pioneer Ave, turn Right onto Farnham St, turn Left onto Laugenour Dr.
School Information
- School District: Yolo
Heating & Cooling
- Cooling Type: Ceiling Fan(s), Central, Whole House Fan
- Heating Type: Central
- Heating Fuel: Central
Utilities
- Sewer: Public Sewer
- Water: Meter Required
- Utility Description: Public, Internet Available, Solar
Structural Information
- Architectural Style: One Story
- Construction: Frame
- Foundation: Slab
- Roof: Tile
- Windows: Dual Pane Full
- Stories/Levels: 2
- Square Feet: 2,500
- Sq. Ft. Source: Assessor Auto-Fill
- Year Built: 2002
Additional Structures
- Other Structures: Shed(s)
Lot Features
- Lot Size (Acres): 0.16
- Lot Size (Sq. Ft.): 6,970
- Irrigation System: None
- Zoning: R1
- Lot Description: Auto Sprinkler F&R, Landscape Back, Landscape Front
- Fencing (Description): Back Yard, Wood
Disclosures and Reports
- Special Conditions: Trust
- APN: 027-690-030-000
Listed by HomeSmart ICARE Realty
Sold by Curb

Get Pre-Approved Today
Schools
Schools serving 793 Laugenour Dr
School District:Woodland Joint Unified School District
| Name | Grades | Distance |
|---|---|---|
Ramon S. Tafoya Elementary School 720 Homestead Way, Woodland, CA 95776 | K-6 | 0.3 mi |
Douglass Middle School 525 Granada Drive, Woodland, CA 95695 | 7-8 | 1.6 mi |
Pioneer High School, Woodland, CA 1400 Pioneer Avenue, Woodland, CA 95776 | 9-12 | 0.7 mi |
Disclaimer:
School attendance boundaries provided by ATTOM Data Solutions and are for reference only. Contact the school directly to verify enrollment eligibility.
Price & Sales History for 793 Laugenour Dr
Date
Details
Price
Change
Source
6/25/2026
Sold
$610,000
—
MLS
5/28/2026
Listed
$610,000
—
MLS
Disclaimer: Historical sales information is derived from public records provided by the county offices. Information is not guaranteed and should be independently verified.
793 Laugenour Drive, Woodland, CA 95776 (MLS# 226067477) is a Single Family property that was sold at $610,000 on June 25, 2026. Want to learn more about 793 Laugenour Drive? Do you have questions about finding other Single Family real estate for sale in Woodland? You can browse all Woodland real estate or contact a Coldwell Banker agent to request more information.