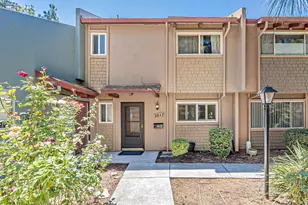
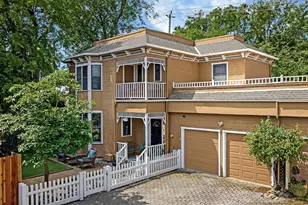
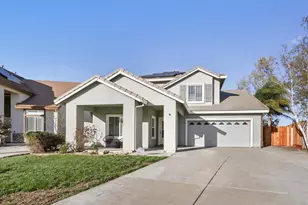
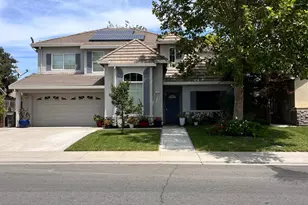
This is a carousel with tiles that activate property listing cards. Use the previous and next buttons to navigate.
1/1
$699,900
This is a carousel with tiles that activate property listing cards. Use the previous and next buttons to navigate.
1/1
Property Description
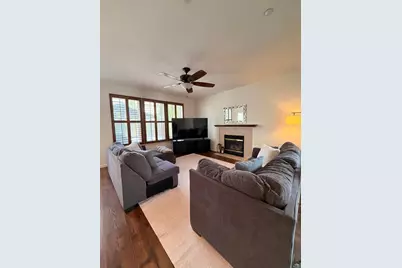
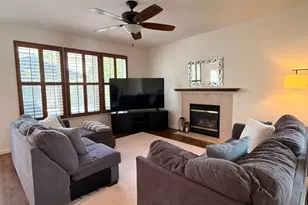
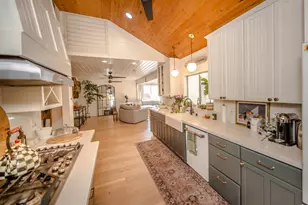
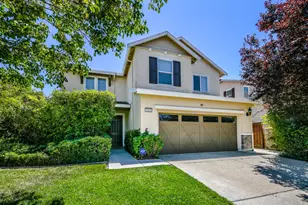
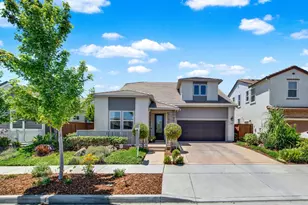
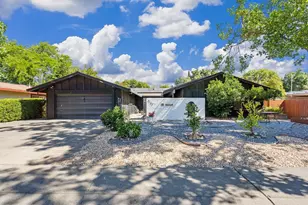
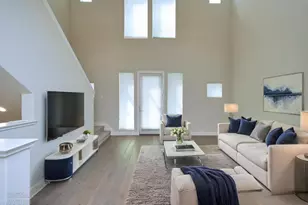
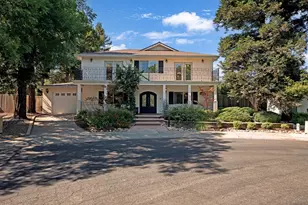
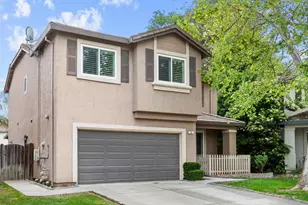
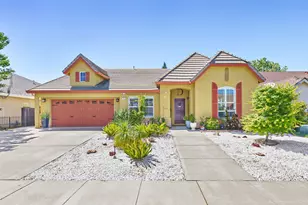
Move-In Ready. Custom Swimming Pool, 5 Bedrooms, and 3 car garage plus longer driveway for multiple tandem parking or small RV. This is Designed for How You Dreamed of Living Today in Woodland. Your backyard just became the highlight of your day. It has customized pebble-tech swimming pool with waterfall, newer pool light, newer pump, new pool cleaner/sweeper, gazebo and plenty of backyard space ready for entertaining and relaxing. Paired with energy-efficient solar, and whole house fan to keep your energy bills low. This home was thoughtfully upgraded with new flooring, newer fence, landscaping, newer window shutters/blinds, updated bathrooms, newer shower in the master-bathroom, exterior and interior lighting, newer kitchen stainless steel appliances, pendant lighting and granite countertops and back splash, reverse osmosis for drinking water, water softener, newer water heater (2022), fresh paint throughout, plus annually maintained HVAC etc (Over 60k worth of upgrades) The open floor plan creates easy flow between the upgraded kitchen, breakfast nook, living room and formal dining room. A bedroom downstairs for guests or an office. With 5 bedrooms and 2.5 bathrooms, 2350sqft - there's room for everyone. Natural light, spacious living areas, and a smart, livable design make this home feel both comfortable and practical. Opportunities like this don't come up often. Easy access to I-5 and Hwy 113 for easy commute to Sacramento, SMF Airport, Davis and even Bay Area. Conveniently located near shopping centers, groceries and schools. What are you waiting for?
Full Property Details
Full Property Details for 824 Atwell Cir
General
- Price: $699,900
- Status: Active
- Type: Single Family
- Source: METROLIST_Cali
- MLS ID: 226050331
- Updated: 6/13/2026
- Added to Site: 77 day(s) ago
Interior
- Rooms/Areas: Master Bathroom, Bonus Room, Kitchen, Laundry, Living Room
- Fireplace: Yes
- Number of Fireplaces: 1
- Fireplace(s): Living Room, Gas Piped
- Appliances: Built-In Gas Range, Dishwasher, Microwave
- Flooring: Laminate, Tile, Wood
Rooms
Bathrooms
- Total Bathrooms: 3
- Full Bathrooms: 2
- Half Bathrooms: 1
- Bathroom Features: Shower Stall(s), Double Sinks, Tub, Window
- Primary Bathroom: Shower Stall(s), Double Sinks, Tub, Window
Bedrooms
- Total Bedrooms: 4
- Primary Bedroom: Walk-In Closet
- Optional Bedroom: 5
Other Rooms
- Kitchen: Breakfast Area, Granite Counter, Island w/Sink
- Dining Room: Breakfast Nook, Formal Room, Space in Kitchen
- Laundry: Cabinets, Sink, Inside Room
Additional Information
- Pool: Yes
- Pool Description: Built-In, Fenced, Gunite Construction, See Remarks
Parking
- Garage: Yes
- Garage Spaces: 3
- Parking: Attached, Tandem Garage, Garage Door Opener, Garage Facing Front
Location
- County: Yolo
- Cross Streets: Coloma Rd
- Driving Directions: Main St to Pioneer to E Gum left on Atwell Cir
School Information
- School District: Yolo
- Elem School District: Woodland Unified
- Midd School District: Woodland Unified
- High School District: Woodland Unified
Community
- Pets Allowed: Yes
Heating & Cooling
- Cooling Type: Ceiling Fan(s), Central
- Heating Type: Central, Multiple Units, Multi-Zone
- Heating Fuel: Central, MultiUnits, MultiZone
Utilities
- Sewer: Public Sewer
- Water: Public
- Utility Description: Public
Structural Information
- Architectural Style: Two Story A-Frame, Traditional
- Construction: Stucco
- Basement: Yes
- Foundation: Slab
- Roof: Tile
- Stories/Levels: 2
- Square Feet: 2,350
- Sq. Ft. Source: Assessor Auto-Fill
- Year Built: 2002
Additional Structures
- Other Structures: Gazebo
Lot Features
- Lot Size (Acres): 0.13
- Lot Size (Sq. Ft.): 5,663
- Irrigation System: None
- Zoning: HDR
- Lot Description: Shape Regular, Street Lights
- Fencing (Description): Back Yard, Wood
Disclosures and Reports
- Special Conditions: None
- APN: 027-721-015-000
Listed by RE/MAX Gold Woodland

Get Pre-Approved Today
Schools
Schools serving 824 Atwell Cir
School District:Woodland Joint Unified School District
| Name | Grades | Distance |
|---|---|---|
Ramon S. Tafoya Elementary School 720 Homestead Way, Woodland, CA 95776 | K-6 | 0.1 mi |
Douglass Middle School 525 Granada Drive, Woodland, CA 95695 | 7-8 | 1.8 mi |
Pioneer High School, Woodland, CA 1400 Pioneer Avenue, Woodland, CA 95776 | 9-12 | 0.7 mi |
Disclaimer:
School attendance boundaries provided by ATTOM Data Solutions and are for reference only. Contact the school directly to verify enrollment eligibility.
Price & Sales History for 824 Atwell Cir
Date
Details
Price
Change
Source
5/15/2026
Price Reduced
$699,900
-4.12%
MLS
4/23/2026
Listed
$730,000
23.73%
MLS
1/11/2023
Sold
$590,000
—
Public Record
Disclaimer: Historical sales information is derived from public records provided by the county offices. Information is not guaranteed and should be independently verified.
Tax History
Tax History for 824 Atwell Cir
Year
Property Taxes
Change
Tax Assessment
Change
2024
$6,901
—
$613,836
2%
2024
$6,901
12%
$601,800
23%
2023
$6,183
3%
$488,794
2%
2022
$6,012
1%
$479,211
2%
2021
$5,932
1%
$469,816
1%
2020
$5,875
47%
$465,000
60%
2019
$4,010
1%
$289,759
2%
2018
$3,971
2%
$284,078
2%
2017
$3,896
2%
$278,509
2%
2016
$3,834
1%
$273,049
2%
2015
$3,789
-1%
$268,949
2%
2013
$3,837
—
$263,682
3%
2013
$3,837
—
$255,492
—
Disclaimer: Historical tax information is derived from public records provided by the county offices. Information is not guaranteed and should be independently verified.
Estimate the Cost
Estimate the Cost for 824 Atwell Cir
824 Atwell Circle, Woodland, CA 95776 (MLS# 226050331) is a Single Family property with 4 bedrooms, 2 full bathrooms and 1 partial bathroom. 824 Atwell Circle is currently listed for $699,900 and was received on April 23, 2026. Want to learn more about 824 Atwell Circle? Do you have questions about finding other Single Family real estate for sale in Woodland? You can browse all Woodland real estate or contact a Coldwell Banker agent to request more information.