This is a carousel with tiles that activate property listing cards. Use the previous and next buttons to navigate.
1/74
$4,195,000 Just Listed
This is a carousel with tiles that activate property listing cards. Use the previous and next buttons to navigate.
1/74
Property Description
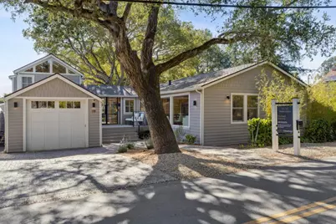
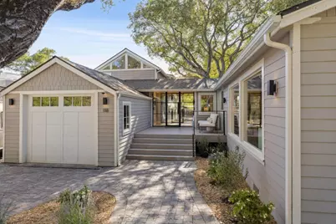
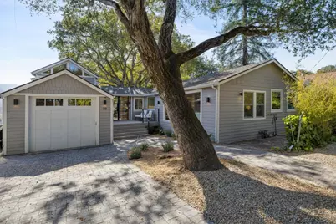
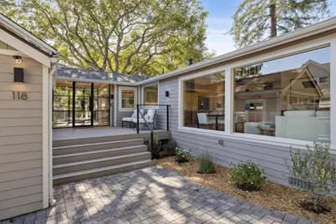
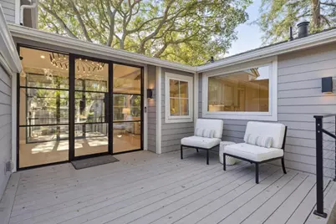
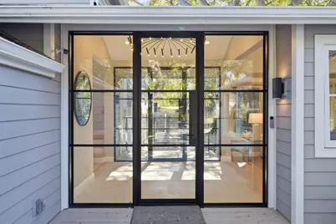
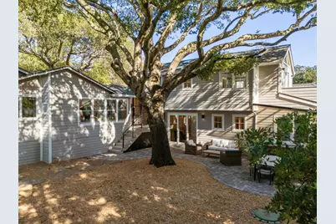
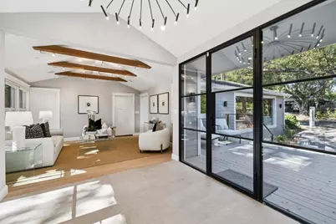
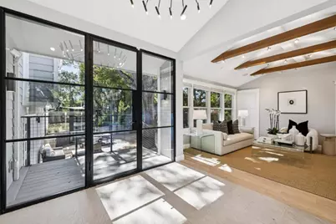
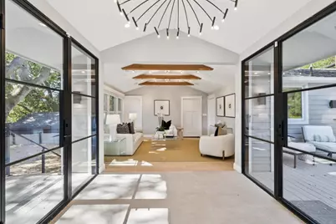
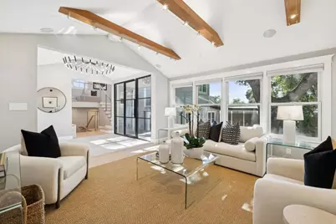
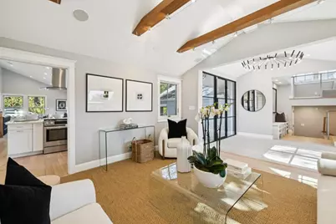
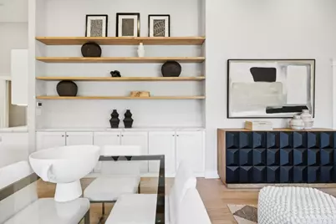
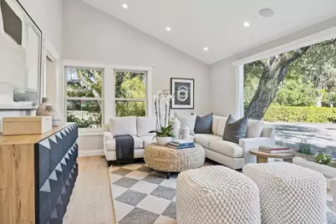
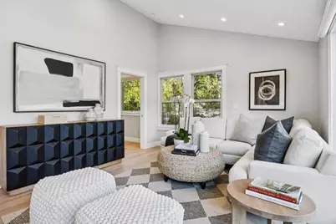
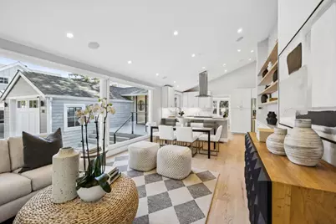
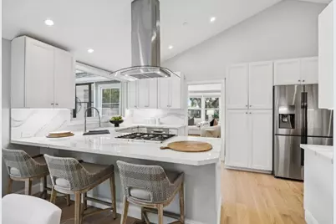
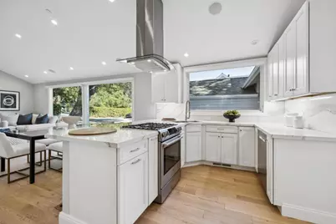
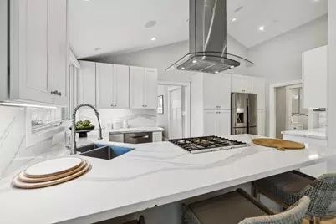
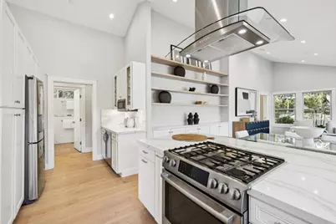
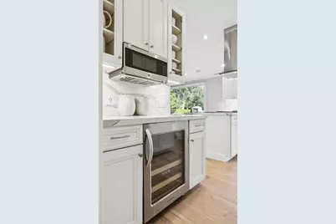
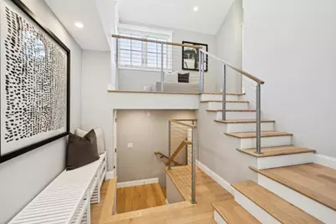
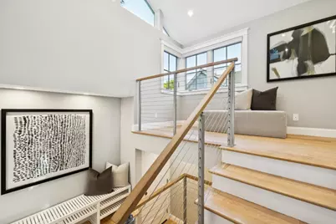
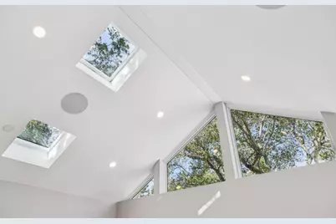
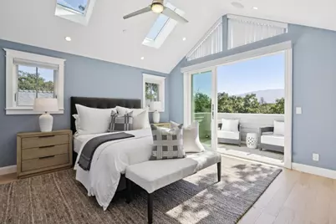
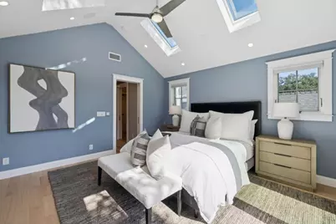
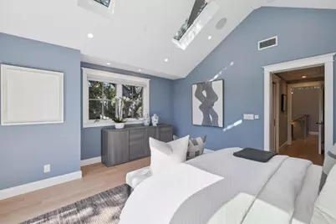
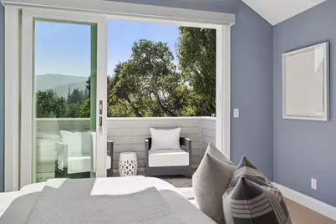
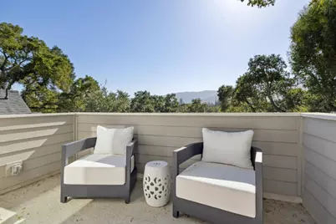
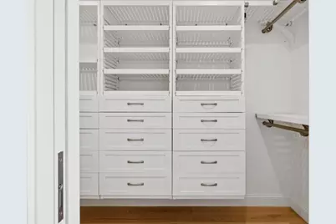
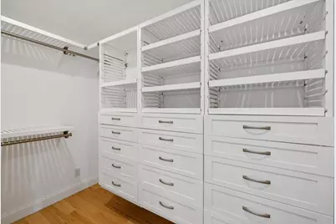
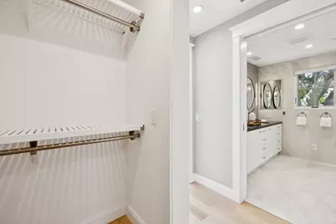
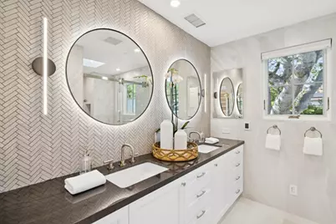
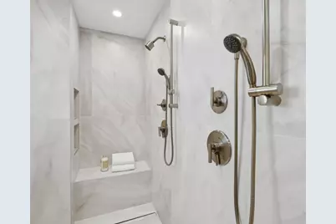
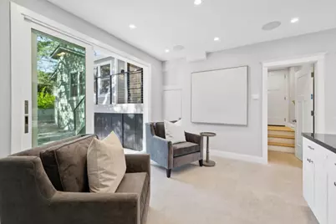
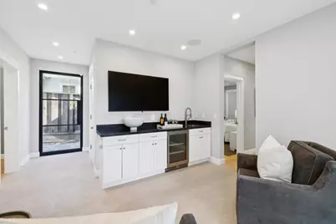
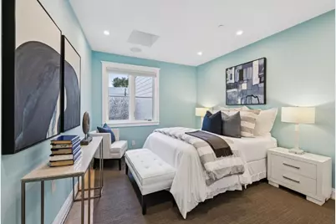
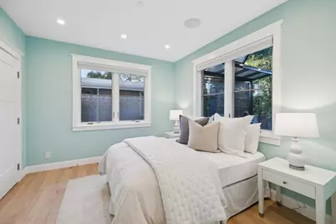
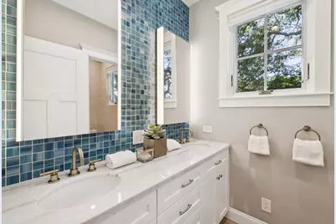
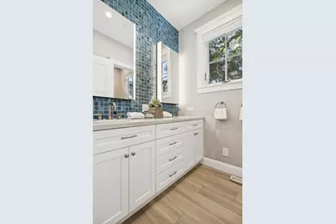
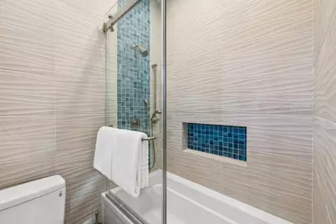
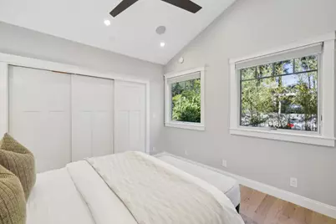
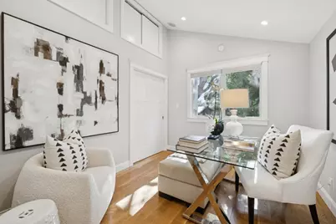
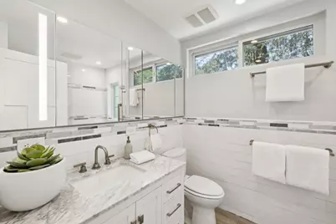
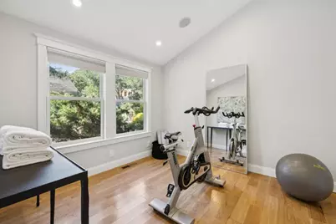
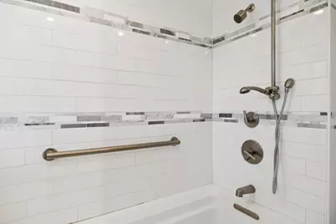
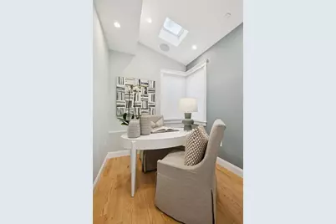
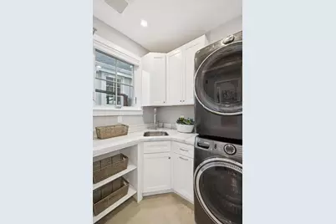
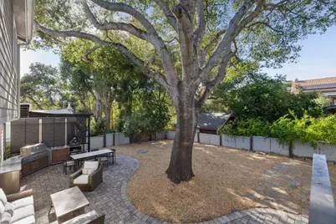
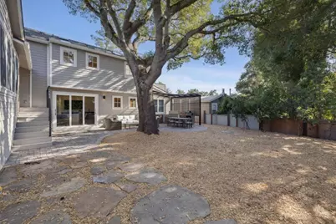
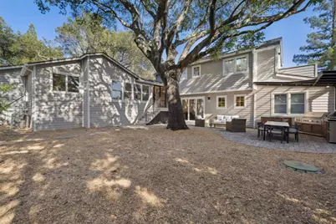
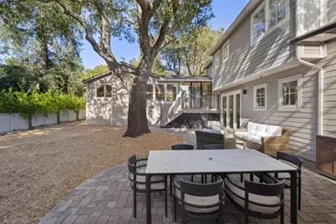
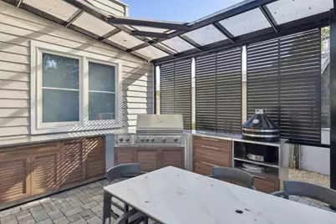
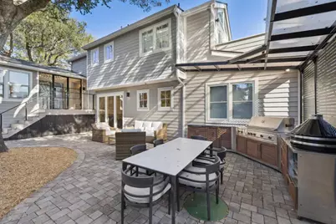
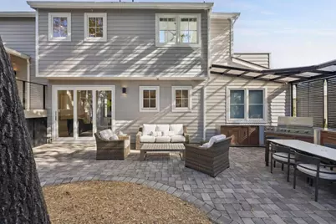
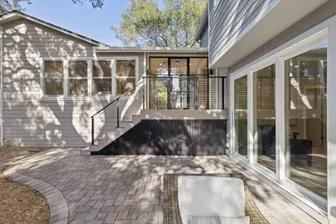
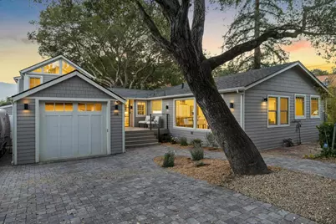
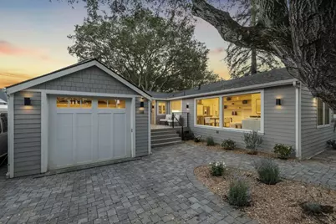
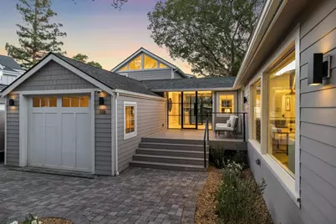
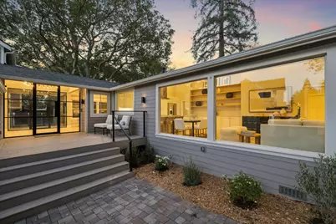
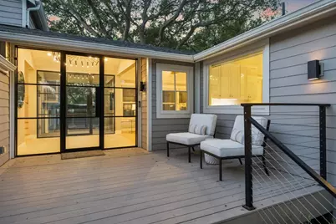
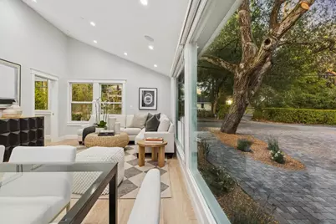
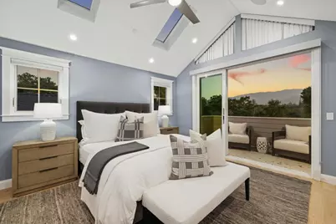
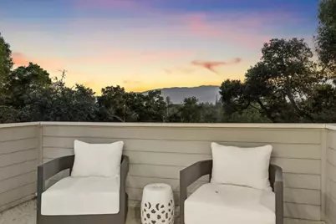
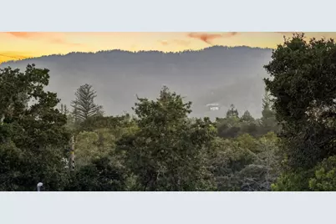
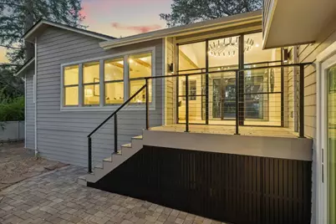
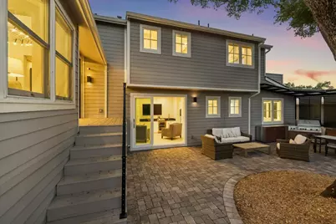
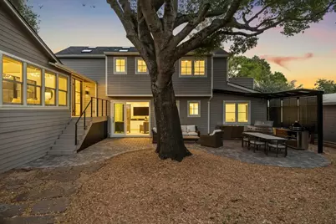
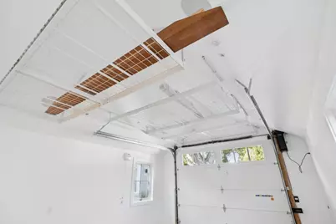
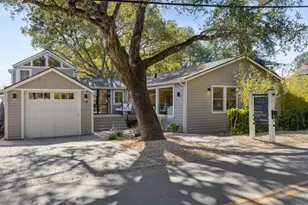
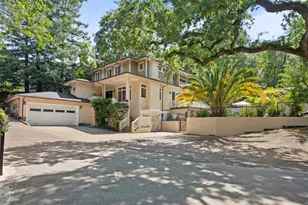
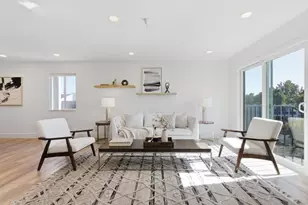
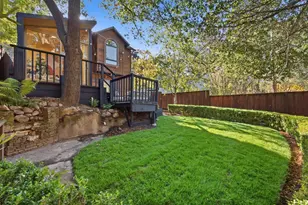
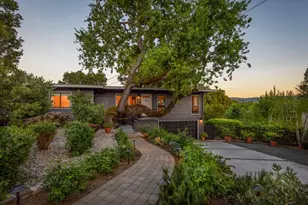
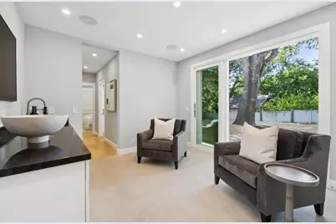
Set in Woodside Glens and the K-8 Woodside Elementary School District, about a mile from Town Center, this light-filled ~3,000 sq ft home has six bedrooms, three full baths, and a skylit office. A 2024 addition joined the 1920s home, giving you room for everyone, whether you need kids' bedrooms, home offices, guests, or a gym. Iron-and-glass front doors open to a cathedral entry and a living room with vaulted ceilings and exposed wood beams. The great room includes a white quartz kitchen with a peninsula and Bosch gas range, a sitting area, and glass-walled dining. The main level includes three bedrooms, a bath with a marble-topped vanity, and a closet ready for a second stacked washer/dryer. Upstairs, the skylit primary suite has a loft, walk-in closet, heated bath floors, curbless shower for two, and a balcony for sunsets over the hills. Downstairs, a bonus lounge with a beverage cooler, 65-inch TV, and in-wall audio opens through stacking glass doors to the terrace, alongside two bedrooms, the office, a full bath, and the main laundry room. Relax on the front porch, or entertain on the terrace by the heritage oak, with a pergola and outdoor kitchen. Includes smart lighting, audio, fire sprinklers, RV hookups, and a 50-amp outlet for EV in the garage.
Full Property Details
Full Property Details for 118 Hillside Dr
General
- Price: $4,195,000
- Status: Active
- Type: Single Family
- Source: RE_Infolink
- MLS ID: ML82066102
- Updated: 10/31/2026
- Added to Site: 2 day(s) ago
Interior
- Rooms/Areas: Bonus / Hobby Room, Den / Study / Office, Formal Entry, Laundry Room, Office Area, Recreation Room, Storage
- Interior Features: High Ceiling , Open Beam Ceiling, Skylight, Walk-In Closet
- Flooring: Hardwood, Tile
Rooms
Bathrooms
- Total Bathrooms: 3
- Full Bathrooms: 3
- Bathroom Features: Full on Ground Floor
Bedrooms
- Total Bedrooms: 6
- Bedroom Features: Ground-Floor Bedroom, More than One Bedroom on Ground Floor, Primary Suite / Retreat, Walk-In Closet
Other Rooms
- Family Room: Kitchen / Family Room Combo
- Kitchen: Gas Oven/Range, Wine Refrigerator
- Laundry: Washer / Dryer
Additional Information
- Extras: Not Applicable
Parking
- Garage Spaces: 1
- Parking Features: Attached Garage, Off-Street Parking, On Street
Location
- Area: Woodside Glens
- County: San Mateo
- Cross Streets: Glenwood
Heating & Cooling
- Cooling Type: Central AC
- Heating Type: Central Air (Gas/Forced Air), Heating (2 Zones or More)
Utilities
- Sewer: Public Sewer
- Water: Public
- Utility Description: Public Utilities
Structural Information
- Construction: Detached
- Foundation: Concrete Perimeter and Slab
- Roof: Composition, Shingle
- Square Feet: 3,087
- Year Built: 1929
Lot Features
- Property View: Mountains
- Lot Size (Acres): 0.1607
- Minimum Lot Size: 7000
- Lot Size (Sq. Ft.): 7,000
- Grounds/Landscape: Back Yard, Balcony / Patio, BBQ Area, Deck , Fenced, Low Maintenance, Outdoor Kitchen
- Zoning: R10025
- Lot Description: Level, Views
- Fencing (Description): Fenced Back
Green Features
- Energy Efficient: Ceiling Insulation, Double-Pane Windows, Green Features, Floor Insulation, Sealed Crawlspace, Skylight, Smart Home System, Thermostat Controller, Walls Insulated
Listed by Compass, Michael Warren
Get Pre-Approved Today
Schools
Schools serving 118 Hillside Dr
School Districts:Woodside Elementary School District, Sequoia Union High School District
| Name | Grades | Distance |
|---|---|---|
Woodside Elementary School, Woodside, CA 3195 Woodside Road, Woodside, CA 94062 | K-8 | 0.8 mi |
Woodside High School 199 Churchill Avenue, Woodside, CA 94062 | 9-12 | 1.3 mi |
Disclaimer:
School attendance boundaries provided by ATTOM Data Solutions and are for reference only. Contact the school directly to verify enrollment eligibility.
Price & Sales History for 118 Hillside Dr
Date
Details
Price
Change
Source
10/29/2026
Listed
$4,195,000
10.39%
MLS
11/18/2025
Sold
$3,800,000
—
Public Record
Disclaimer: Historical sales information is derived from public records provided by the county offices. Information is not guaranteed and should be independently verified.
Tax History
Tax History for 118 Hillside Dr
Year
Property Taxes
Change
Tax Assessment
Change
2025
$32,928
—
$3,800,000
39%
2025
$32,928
21%
$2,726,288
18%
2024
$27,212
38%
$2,309,721
39%
2023
$19,663
3%
$1,661,227
2%
2022
$19,099
2%
$1,628,654
2%
2021
$18,810
1%
$1,596,720
1%
2020
$18,616
1%
$1,580,348
2%
2019
$18,389
3%
$1,549,362
2%
2018
$17,849
2%
$1,518,984
2%
2017
$17,446
2%
$1,489,200
2%
2016
$17,151
18%
$1,460,000
19%
2015
$14,581
2%
$1,223,976
2%
2014
$14,264
487%
$1,200,000
685%
2013
$2,430
—
$152,883
—
Disclaimer: Historical tax information is derived from public records provided by the county offices. Information is not guaranteed and should be independently verified.
Estimate the Cost
Estimate the Cost for 118 Hillside Dr
118 Hillside Dr, Woodside, CA 94062 (MLS# ML82066102) is a Single Family property with 6 bedrooms and 3 full bathrooms. 118 Hillside Dr is currently listed for $4,195,000 and was received on October 29, 2026. Want to learn more about 118 Hillside Dr? Do you have questions about finding other Single Family real estate for sale in Woodside? You can browse all Woodside real estate or contact a Coldwell Banker agent to request more information.